3D Prop | Saint John Property Management
Menu
  • Link IconLink IconLink Icon
  • External link opens in new tab or windowLink IconLink IconLink Icon
  • Link IconLink IconLink Icon
    • External link opens in new tab or window
  • External link opens in new tab or windowLink IconLink IconLink Icon
  • Link IconLink IconLink Icon
  • Link IconLink IconLink Icon
  • Link IconLink IconLink Icon
  • Link IconLink IconLink Icon
  • External link opens in new tab or windowLink IconLink IconLink Icon
  • External link opens in new tab or windowLink IconLink IconLink Icon
  • Link IconLink IconLink Icon

56 New Road - 2 Bedroom, Large Yard, Private Entrance, H+L
https://0201.nccdn.net/4_2/000/000/038/2d3/resized_20210510_145431_9952.jpeg
https://0201.nccdn.net/1_2/000/000/110/475/resized_20210510_145339_5948.jpeg
https://0201.nccdn.net/4_2/000/000/056/7dc/resized_20210510_145217_8448.jpeg
https://0201.nccdn.net/4_2/000/000/071/260/resized_20210510_145157_7804.jpeg
https://0201.nccdn.net/4_2/000/000/046/6ea/resized_20210510_145242_82.jpeg
https://0201.nccdn.net/1_2/000/000/0c0/ae5/resized_20210510_145233_42.jpeg
https://0201.nccdn.net/4_2/000/000/008/486/resized_20210510_145306_686.jpeg
https://0201.nccdn.net/1_2/000/000/11d/0f3/resized_20210510_145319_1312.jpeg
https://0201.nccdn.net/4_2/000/000/04d/add/resized_20210510_145353_6493.jpeg
https://0201.nccdn.net/1_2/000/000/0b9/bdb/resized_20210510_145404_7446.jpeg
https://0201.nccdn.net/1_2/000/000/092/a7d/resized_20210510_145417_8170.jpeg
https://0201.nccdn.net/4_2/000/000/038/2d3/resized_20210510_145431_9952.jpeg
https://0201.nccdn.net/1_2/000/000/110/475/resized_20210510_145339_5948.jpeg
https://0201.nccdn.net/4_2/000/000/056/7dc/resized_20210510_145217_8448.jpeg
https://0201.nccdn.net/4_2/000/000/071/260/resized_20210510_145157_7804.jpeg
https://0201.nccdn.net/4_2/000/000/046/6ea/resized_20210510_145242_82.jpeg
https://0201.nccdn.net/1_2/000/000/0c0/ae5/resized_20210510_145233_42.jpeg
https://0201.nccdn.net/4_2/000/000/008/486/resized_20210510_145306_686.jpeg
https://0201.nccdn.net/1_2/000/000/11d/0f3/resized_20210510_145319_1312.jpeg
https://0201.nccdn.net/4_2/000/000/04d/add/resized_20210510_145353_6493.jpeg
https://0201.nccdn.net/1_2/000/000/0b9/bdb/resized_20210510_145404_7446.jpeg
https://0201.nccdn.net/1_2/000/000/092/a7d/resized_20210510_145417_8170.jpeg
https://0201.nccdn.net/4_2/000/000/038/2d3/resized_20210510_145431_9952.jpeg
0

3D PROPERTY MANAGEMENT
Bookings: (506) 631-8016

**Available now**

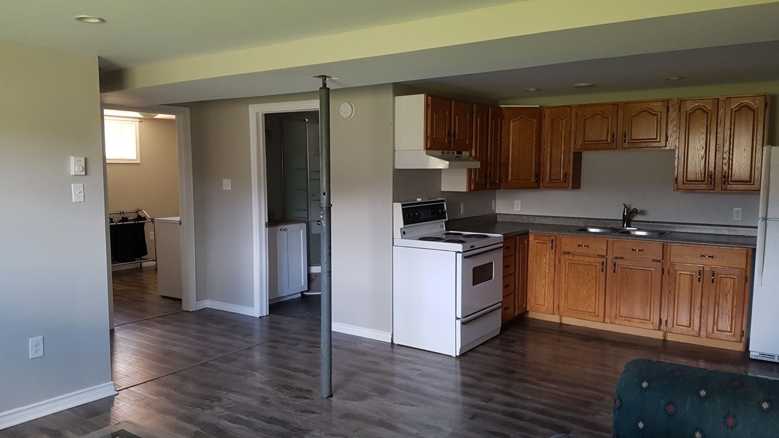
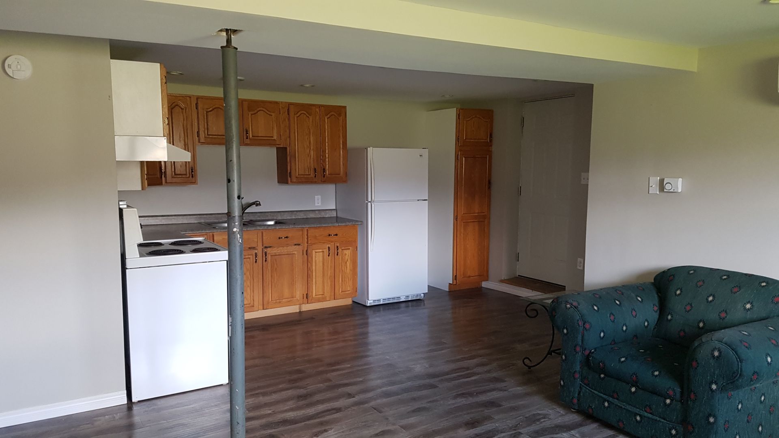
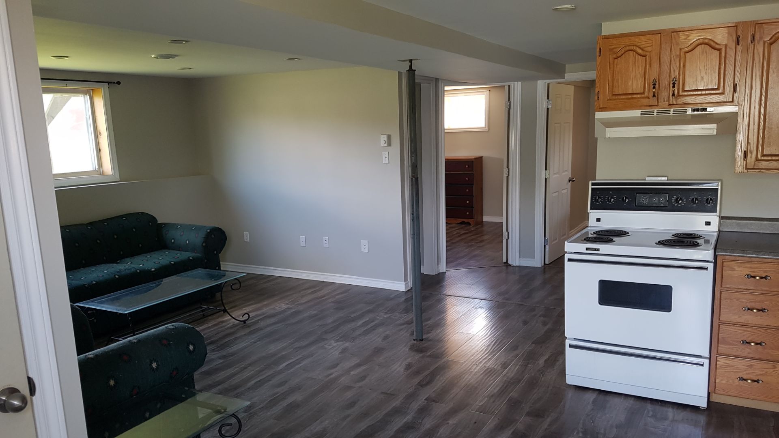
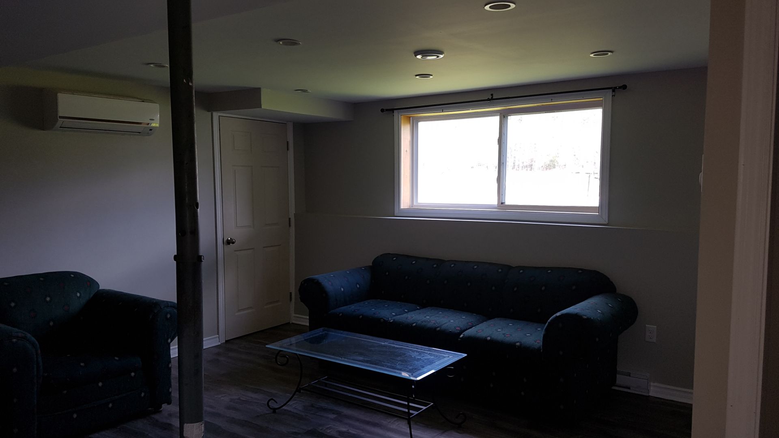
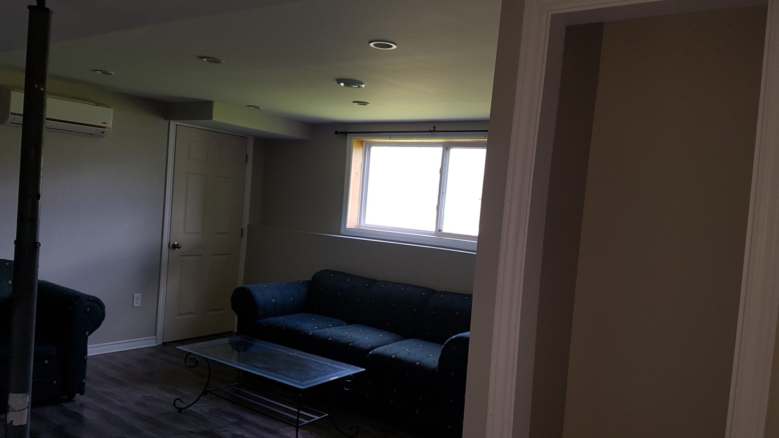
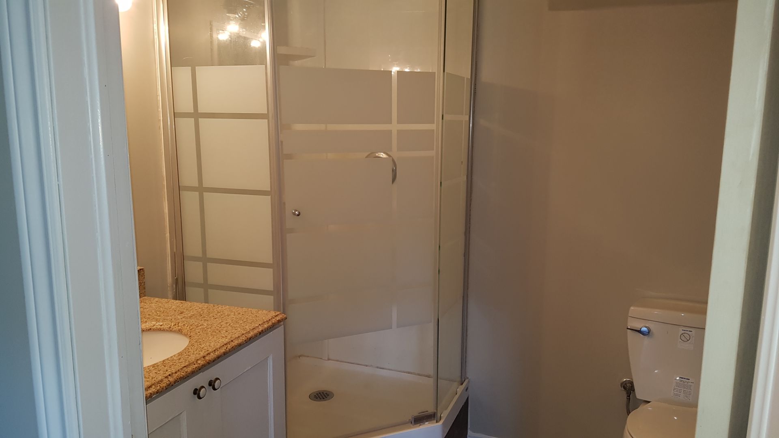
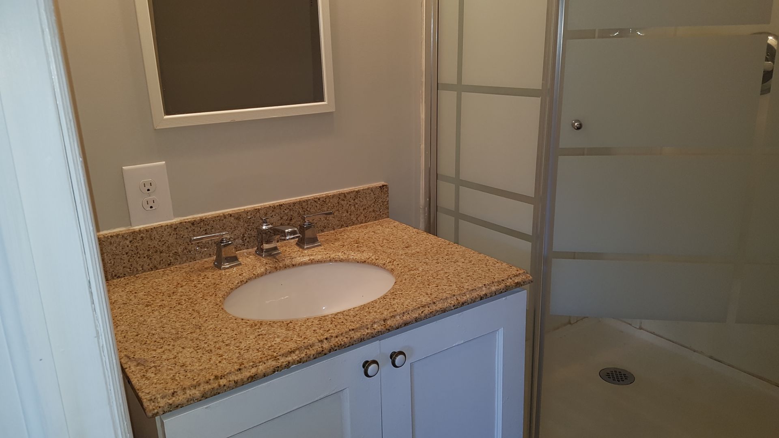
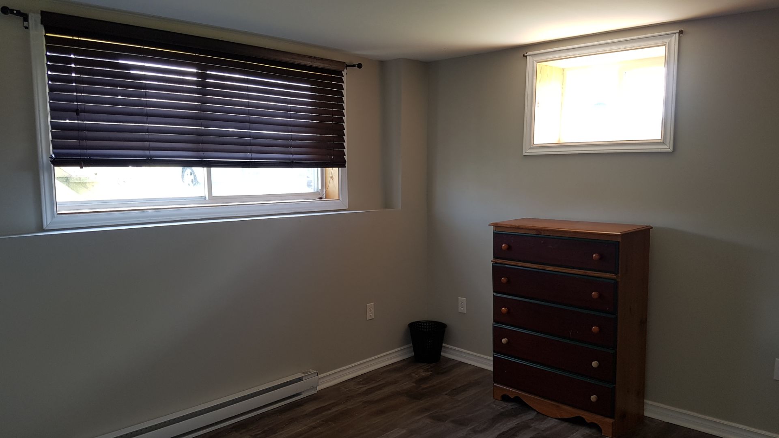
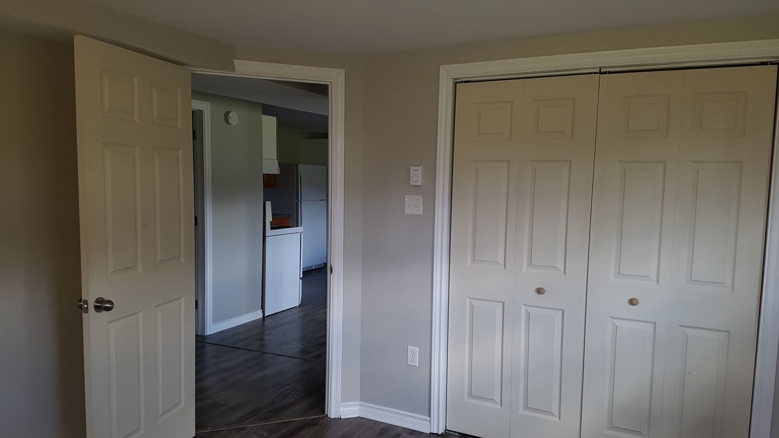
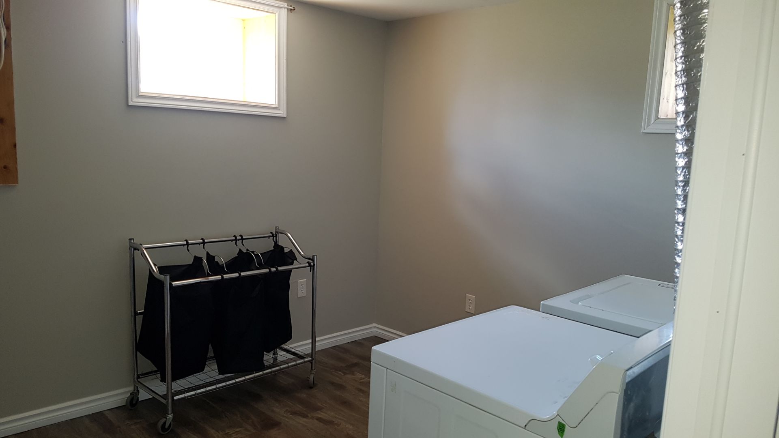
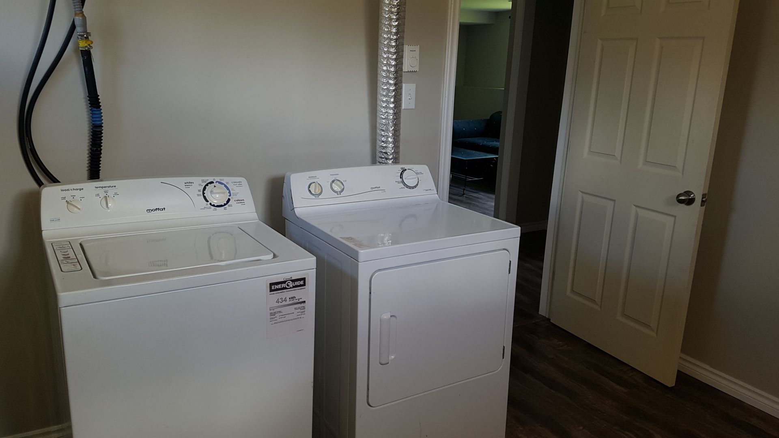
Two-bedroom apartment in the bottom unit of a family-style duplex with private entrance and large shared backyard. The kitchen includes a stove and refrigerator as well as counter space and cupboards for storage. The living area is open concept and comes furnished with loveseat, chair, and matching coffee and end tables. Washer and dryer included in one of the bedrooms. Utilities included!

Points of interest: 10 minutes to Oromocto, 30 minutes to Fredericton, 50 minutes to Saint John


RENT: $1300 Utilities included!
PETS: Limited
PARKING: Off-street

SMOKING: No


FEATURES:
Open concept living area
Full-sized appliances
Two bedrooms
Washer and Dryer in unit
Private entrance
Large shared yard

LEASE TERMS:
Lease required
Damage deposit required
References required
Proof of income required


Questions?
We have answers! Email us at leasing@3dprop.ca
Or Call
(506) 631-8016

Professionally Managed by 3D Property Management Inc.

3D Property Management, 400 Main Street, Suite P100,  Saint John, E2K 4N5

Phone: 506-631-8002 | Email: admin@3dprop.ca | Office Hours: Mon-Fri 9:00 AM to 5:00 PM

Powered by SiteCloud
close lightbox