3D Prop | Saint John Property Management
Menu
  • Link IconLink IconLink Icon
  • External link opens in new tab or windowLink IconLink IconLink Icon
  • Link IconLink IconLink Icon
    • External link opens in new tab or window
  • External link opens in new tab or windowLink IconLink IconLink Icon
  • Link IconLink IconLink Icon
  • Link IconLink IconLink Icon
  • Link IconLink IconLink Icon
  • Link IconLink IconLink Icon
  • External link opens in new tab or windowLink IconLink IconLink Icon
  • External link opens in new tab or windowLink IconLink IconLink Icon
  • Link IconLink IconLink Icon

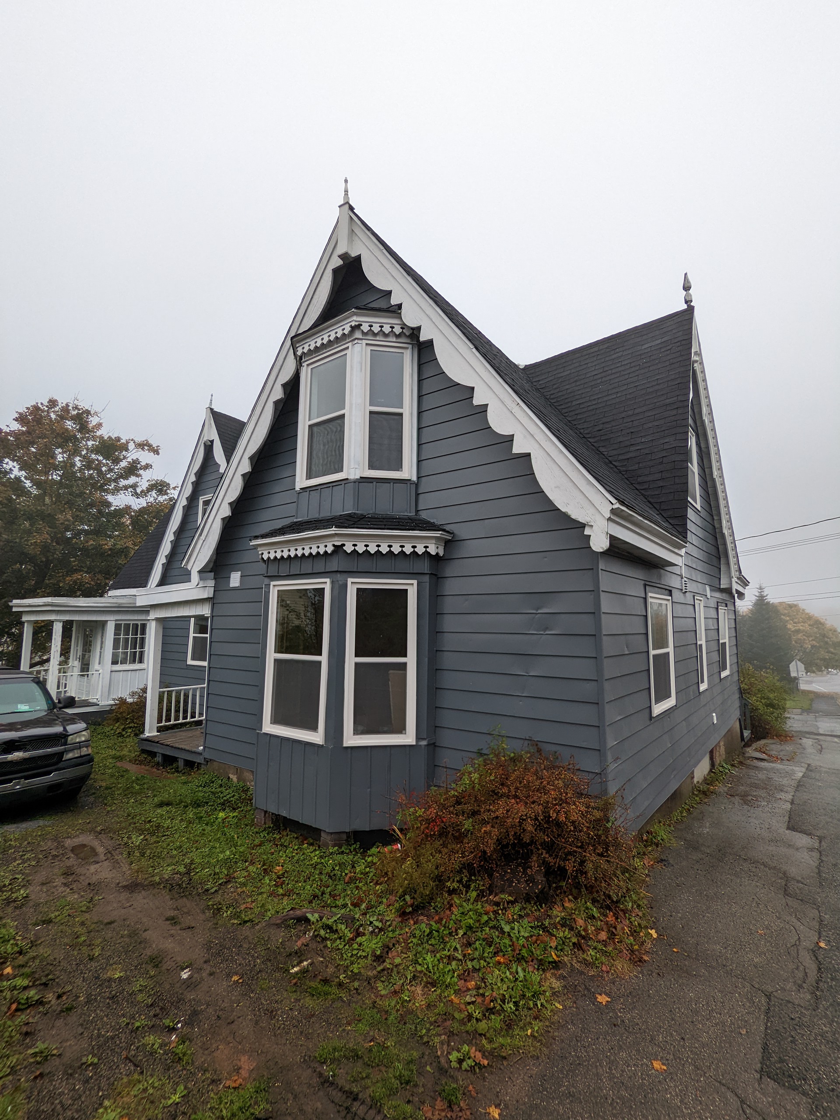
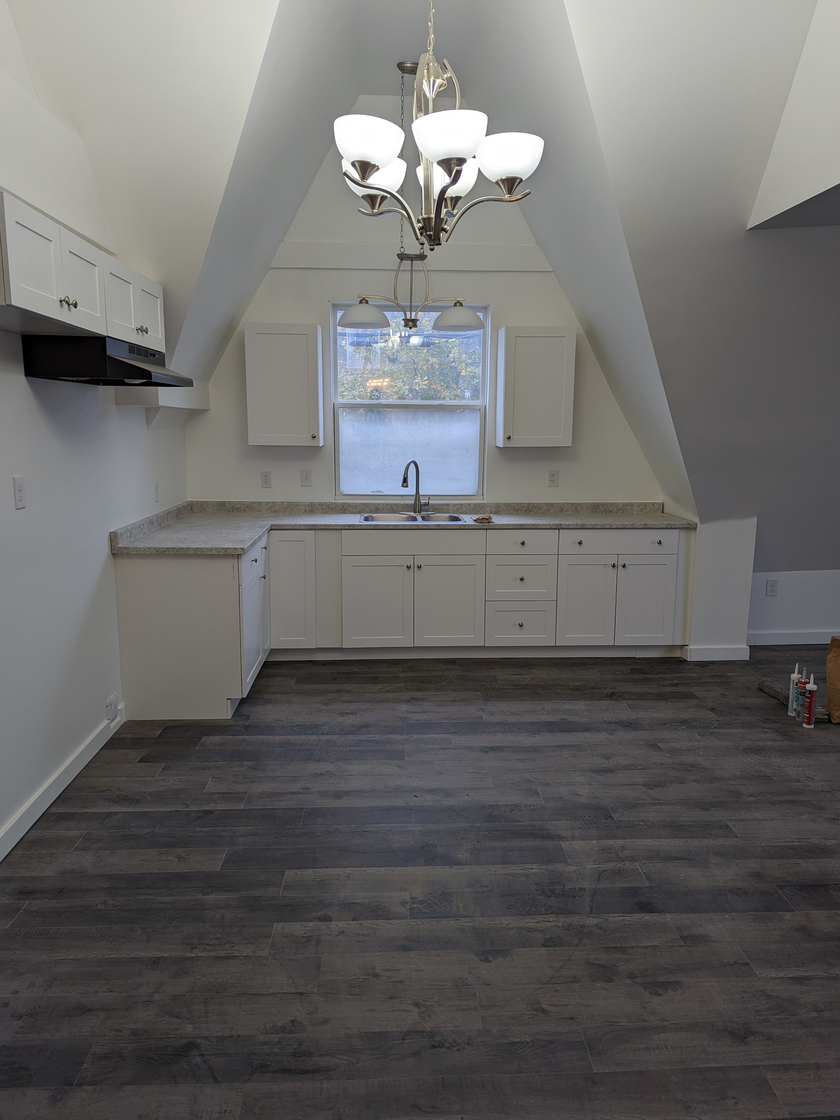
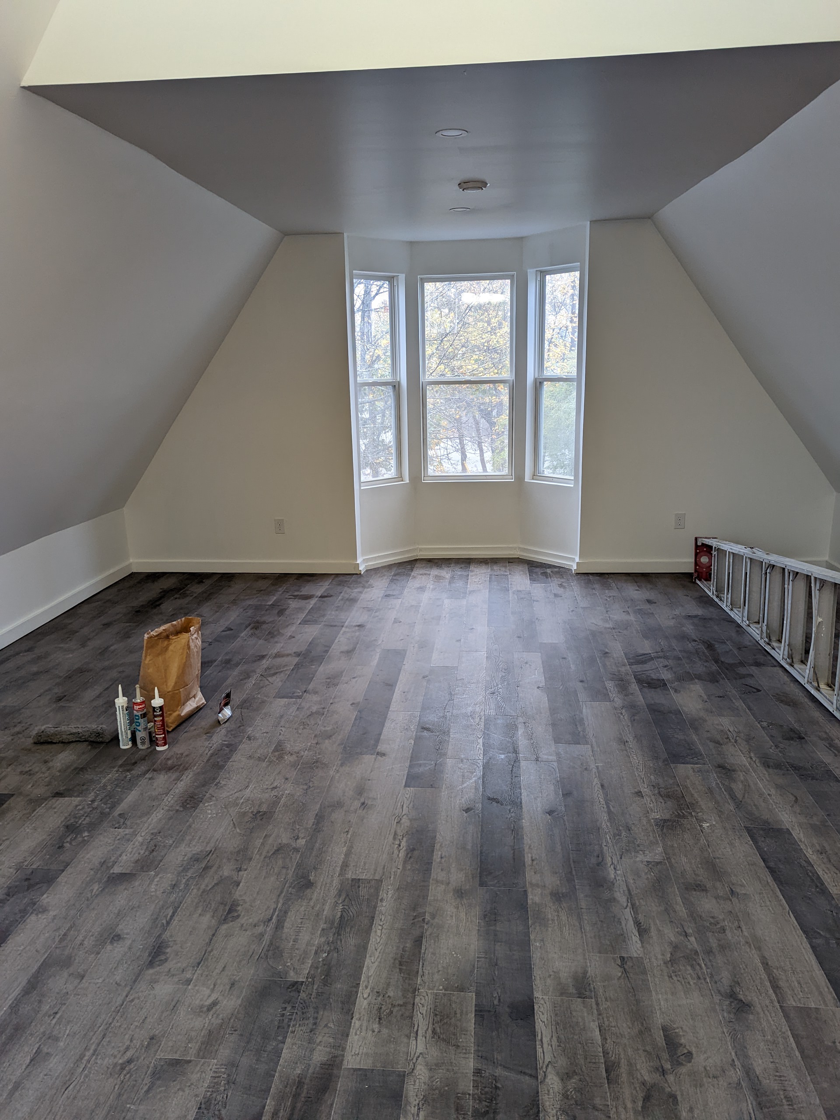
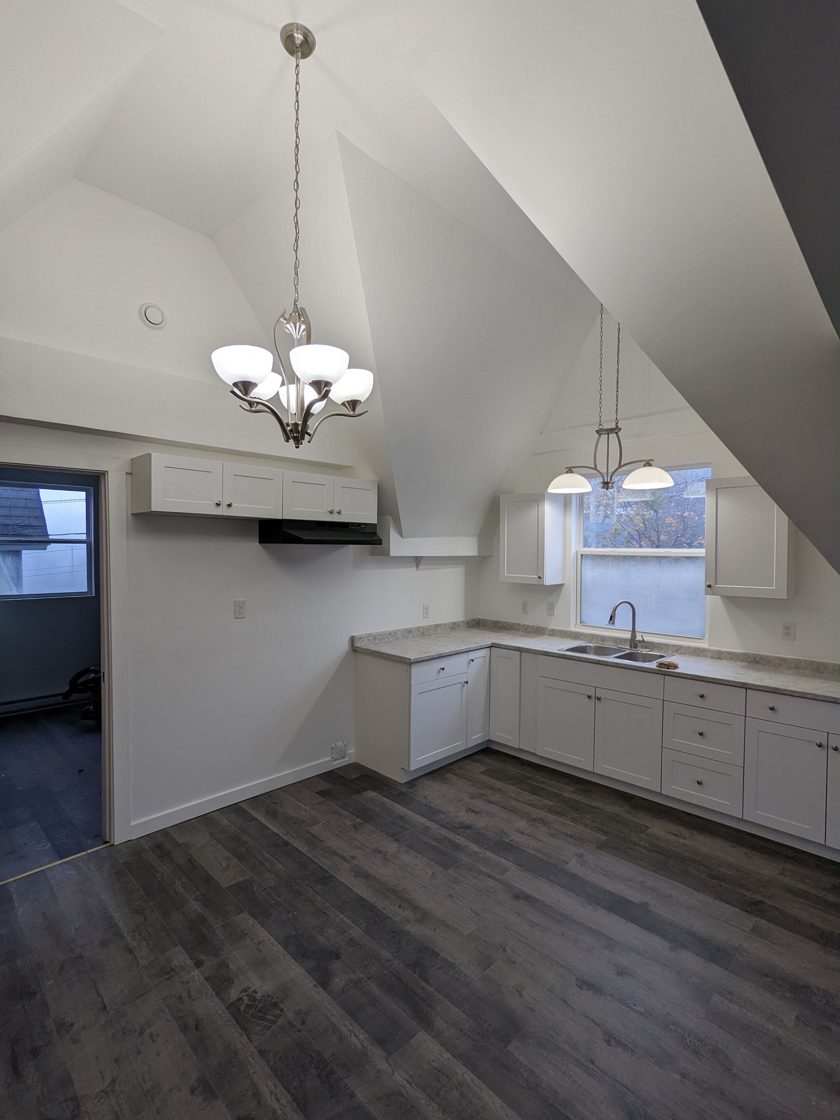
49 Cedar Grove Cresc #5 - 2BR Central, Vaulted Ceilings, Modern
https://0201.nccdn.net/1_2/000/000/0e2/bc8/pxl_20221025_135610163.jpg
https://0201.nccdn.net/4_2/000/000/048/88f/pxl_20221025_134849265.jpg
https://0201.nccdn.net/1_2/000/000/0bf/513/pxl_20221025_135234081.jpg
https://0201.nccdn.net/4_2/000/000/071/260/pxl_20221025_135254562.jpg
https://0201.nccdn.net/1_2/000/000/106/e7e/pxl_20221025_135325619.jpg
https://0201.nccdn.net/1_2/000/000/092/53c/pxl_20221025_135340703.jpg
https://0201.nccdn.net/1_2/000/000/158/f6e/pxl_20221025_135349850.jpg
https://0201.nccdn.net/1_2/000/000/0fd/b3e/pxl_20221025_135405140.jpg
https://0201.nccdn.net/4_2/000/000/038/2d3/pxl_20221025_135421099.jpg
https://0201.nccdn.net/1_2/000/000/0f2/518/pxl_20221025_135055933.jpg
https://0201.nccdn.net/1_2/000/000/16a/990/pxl_20221025_135110737.jpg
https://0201.nccdn.net/1_2/000/000/0dd/7c3/pxl_20221025_135129800.jpg
https://0201.nccdn.net/1_2/000/000/11a/ff8/pxl_20221025_135151848.jpg
https://0201.nccdn.net/1_2/000/000/14b/4d4/pxl_20221025_135203828.jpg
https://0201.nccdn.net/1_2/000/000/0ea/4b6/pxl_20221025_135025476.jpg
https://0201.nccdn.net/1_2/000/000/0e2/bc8/pxl_20221025_135610163.jpg
https://0201.nccdn.net/4_2/000/000/048/88f/pxl_20221025_134849265.jpg
https://0201.nccdn.net/1_2/000/000/0bf/513/pxl_20221025_135234081.jpg
https://0201.nccdn.net/4_2/000/000/071/260/pxl_20221025_135254562.jpg
https://0201.nccdn.net/1_2/000/000/106/e7e/pxl_20221025_135325619.jpg
https://0201.nccdn.net/1_2/000/000/092/53c/pxl_20221025_135340703.jpg
https://0201.nccdn.net/1_2/000/000/158/f6e/pxl_20221025_135349850.jpg
https://0201.nccdn.net/1_2/000/000/0fd/b3e/pxl_20221025_135405140.jpg
https://0201.nccdn.net/4_2/000/000/038/2d3/pxl_20221025_135421099.jpg
https://0201.nccdn.net/1_2/000/000/0f2/518/pxl_20221025_135055933.jpg
https://0201.nccdn.net/1_2/000/000/16a/990/pxl_20221025_135110737.jpg
https://0201.nccdn.net/1_2/000/000/0dd/7c3/pxl_20221025_135129800.jpg
https://0201.nccdn.net/1_2/000/000/11a/ff8/pxl_20221025_135151848.jpg
https://0201.nccdn.net/1_2/000/000/14b/4d4/pxl_20221025_135203828.jpg
https://0201.nccdn.net/1_2/000/000/0ea/4b6/pxl_20221025_135025476.jpg
https://0201.nccdn.net/1_2/000/000/0e2/bc8/pxl_20221025_135610163.jpg
0

3D PROPERTY MANAGEMENT
Bookings: (506)631-8016

**Available January 1**
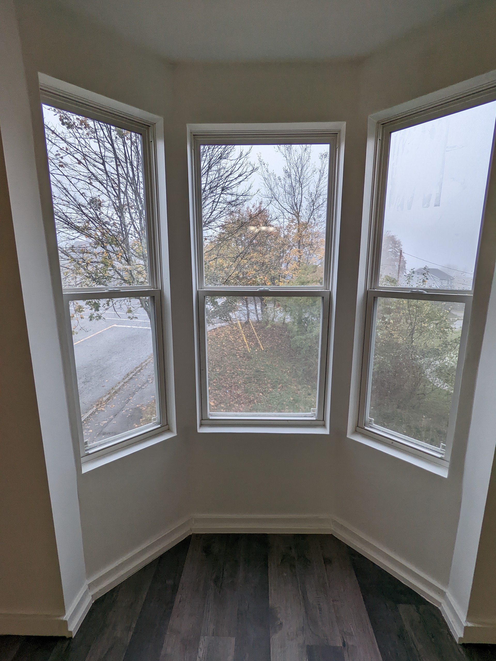
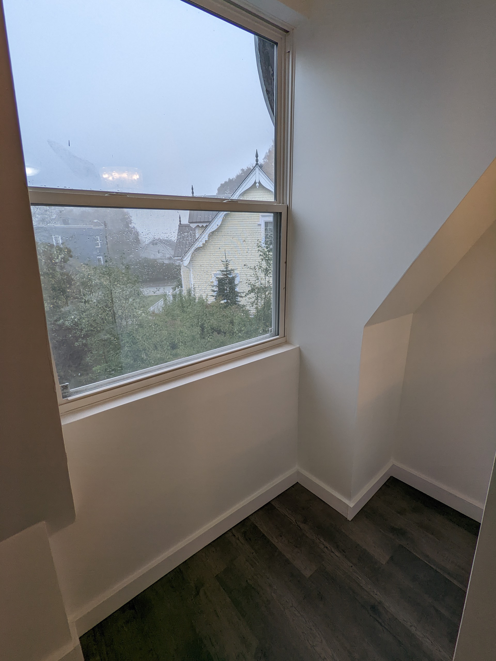
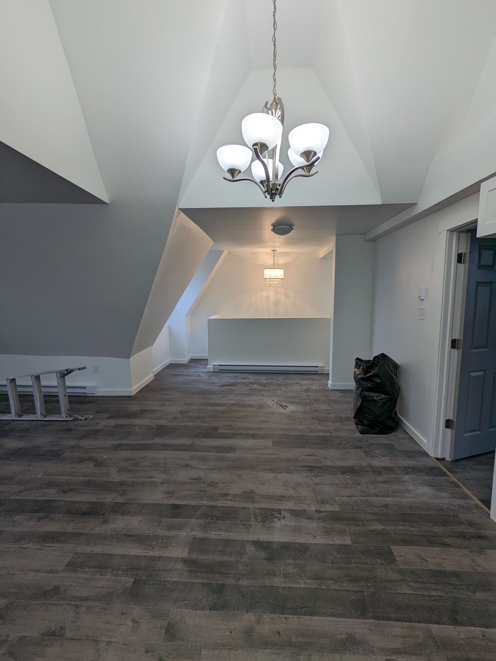
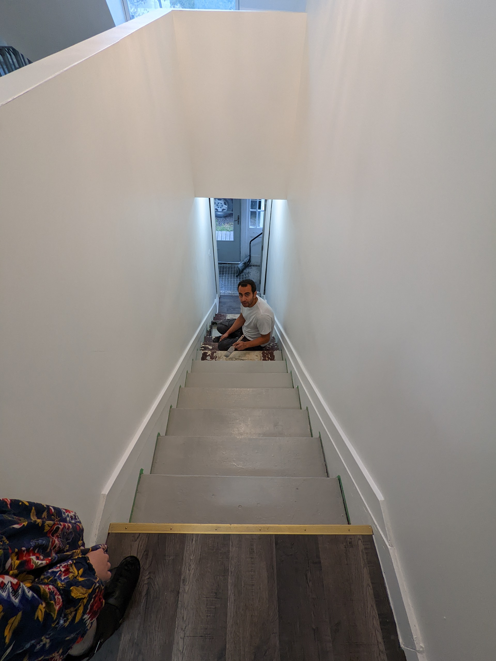
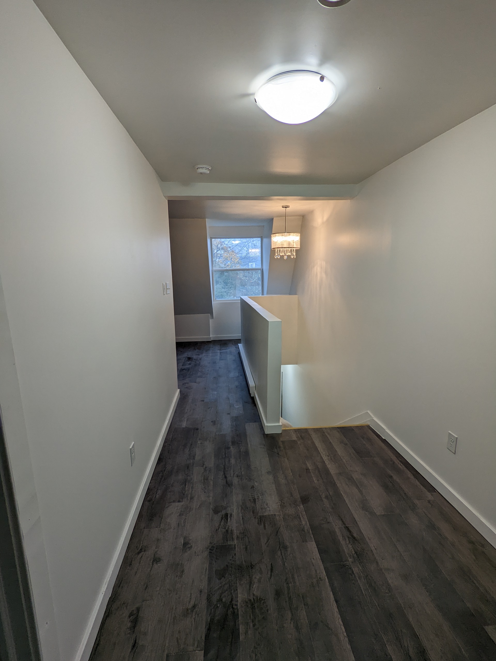
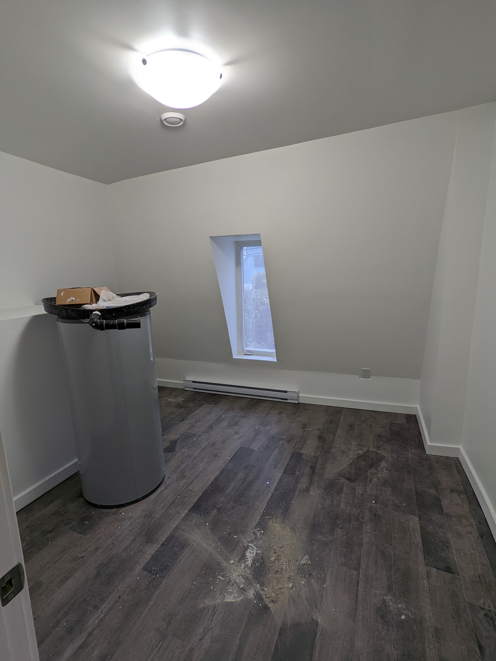
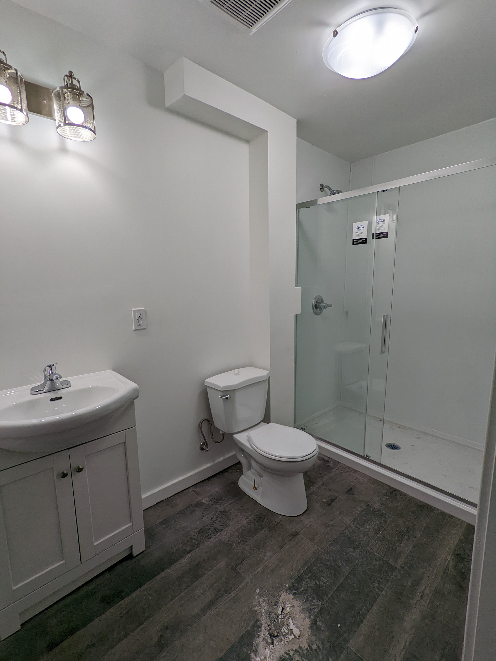
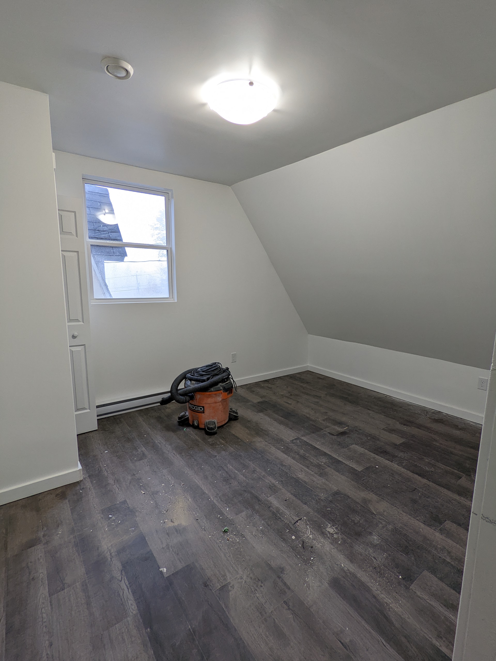
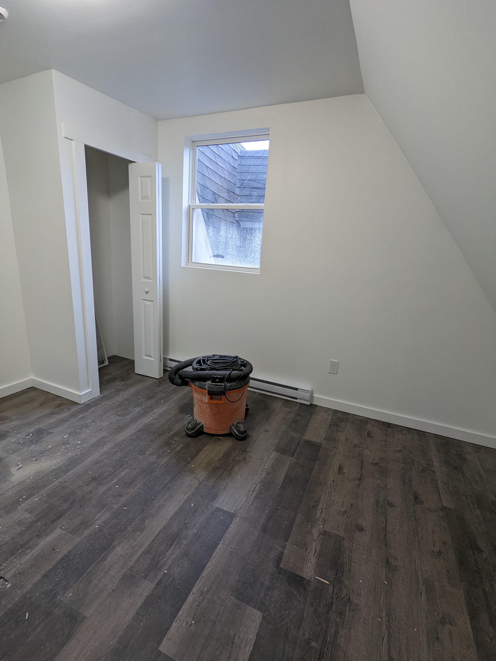
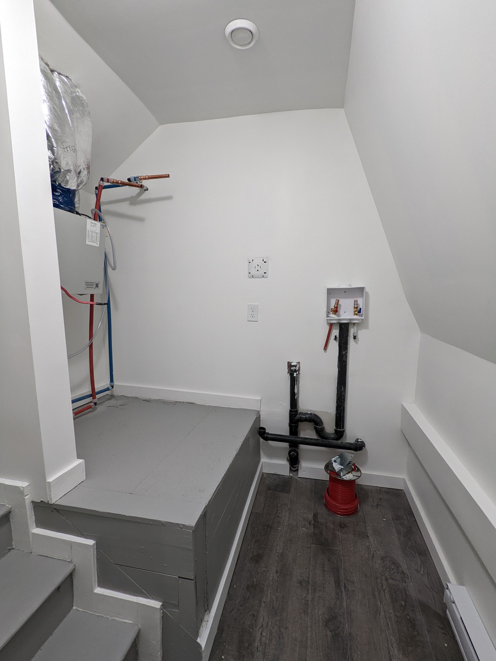
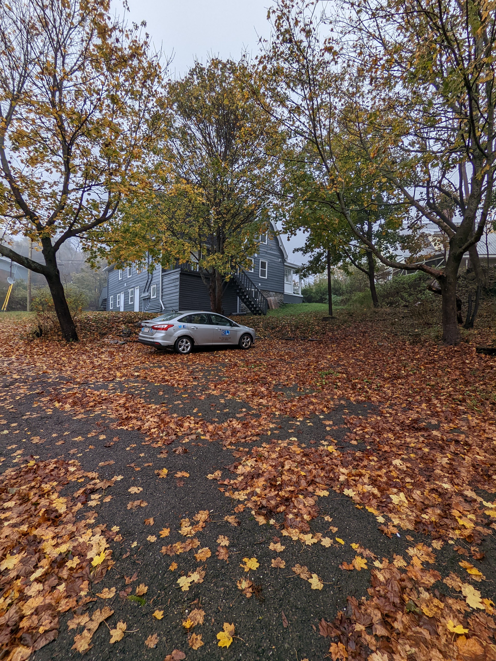
Stunning new 2BR apartment on the top floor. This recently updated apartment has all the character of a modern craftsman home. This property boasts magnificent vaulted ceilings in the kitchen along with new kitchen cupboards, countertops and appliances. The window nook in the living room gives the space a cozy and bright feel. The bedrooms have good sized closets, neutral paint colours and new flooring. The bathroom has a stand-up shower with glass sliding doors. There is a spot at the back of the apartment where the washer dryer hookups are located. Private back door entrance. Plenty of parking to be found in the private parking lot just beside the house.
Within walking distance to both Dairy Queen and the Princess Elizabeth School.


RENT: $1400 + Utilities
PETS: Limited
PARKING: Off Street
SMOKING: No


FEATURES:
Recently Renovated
Close to PES, Dairy Queen, Sobeys
Professionally Managed
24 Hour Maintenance Line

LEASE TERMS:
Lease Required
Damage Deposit Required
References Required
Proof of Income Required

Questions? We have answers! Email us at leasing@3dprop.ca
Or Call (506) 631-8016

Not quite what you are looking for? Check out all our other locations: http://www.3dprop.ca/units.html

Professionally managed by 3D Property Management Inc.

3D Property Management, 400 Main Street, Suite P100,  Saint John, E2K 4N5

Phone: 506-631-8002 | Email: admin@3dprop.ca | Office Hours: Mon-Fri 9:00 AM to 5:00 PM

Powered by SiteCloud
close lightbox