


434 Lancaster - 3 Bedroom West, Sunroom/Garage/Deck
1
2
3
4
5
6
7
8
9
10
11
12
13
14
15
16
17
18
19
20
21
22
23
3D PROPERTY MANAGEMENT
Bookings: (506)631-8016
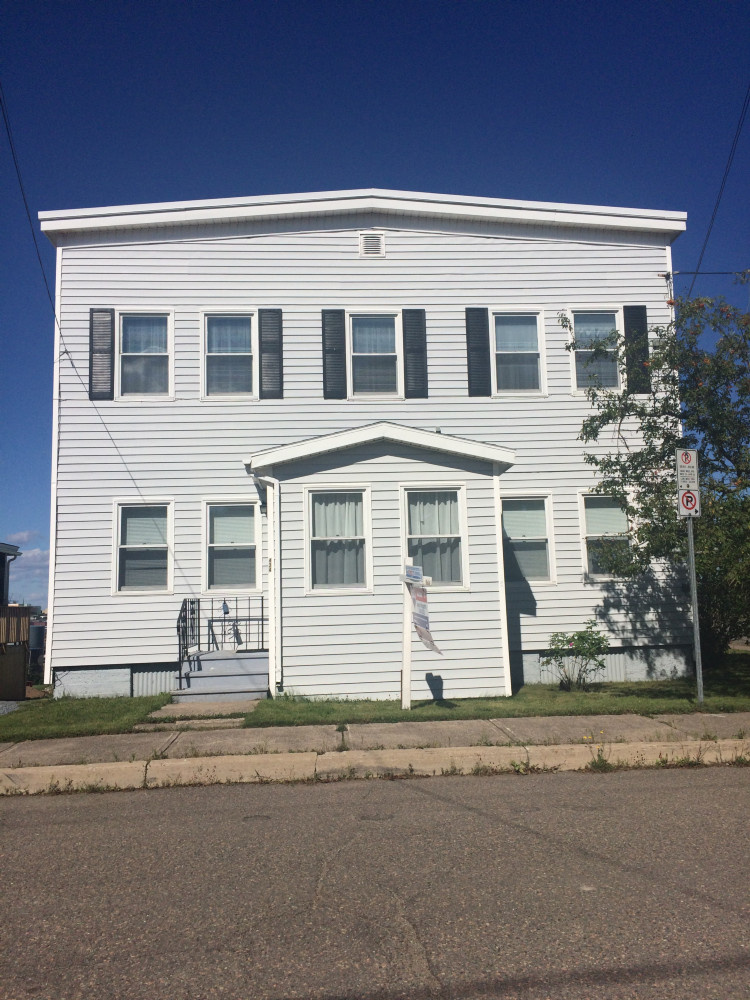
Spacious and Accessible Second Level Three Bedroom on Intersection of Two Dead End Streets!
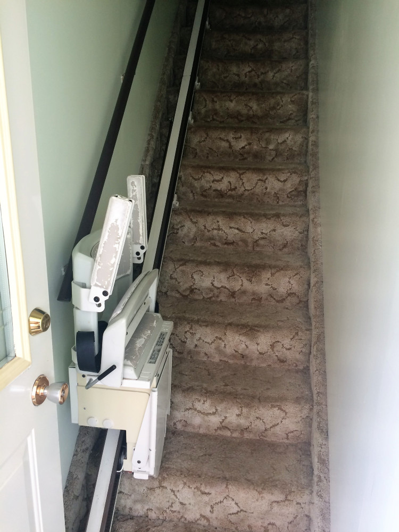
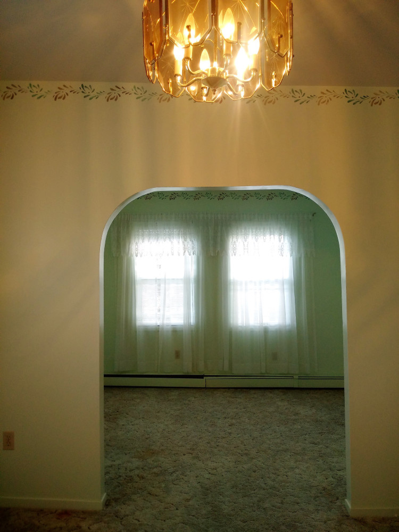
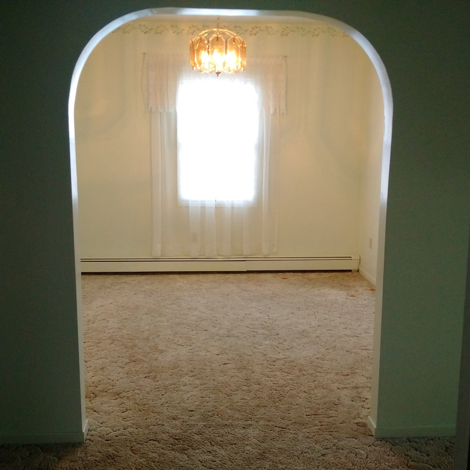
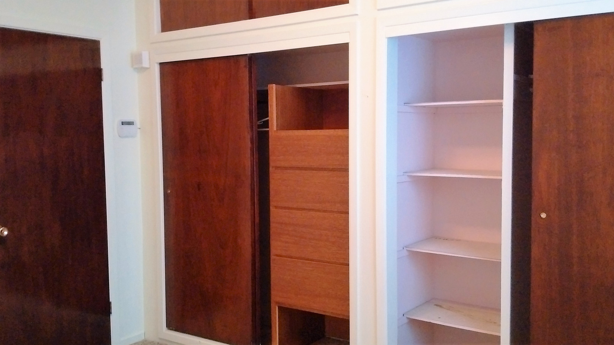
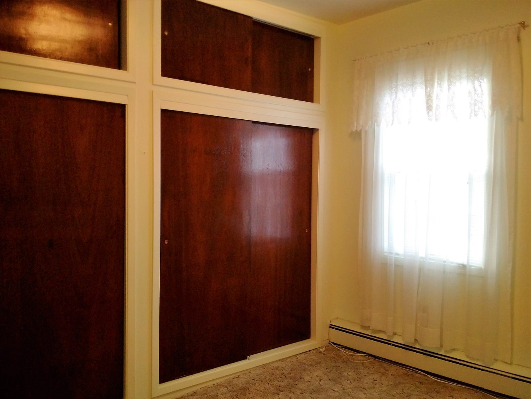
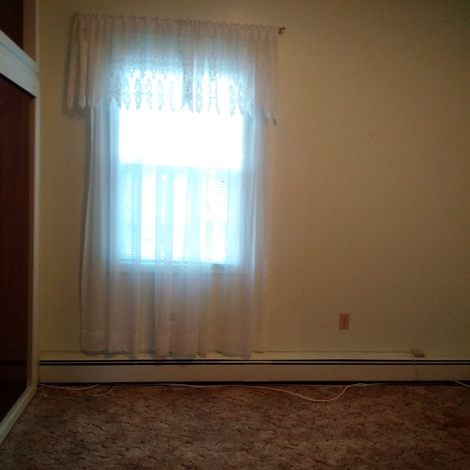
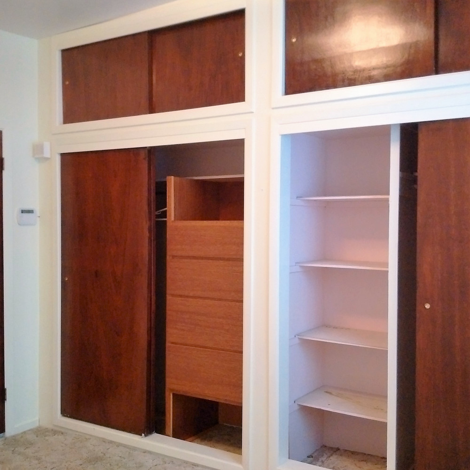
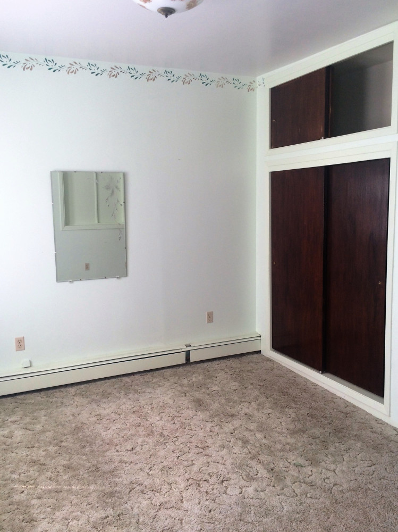
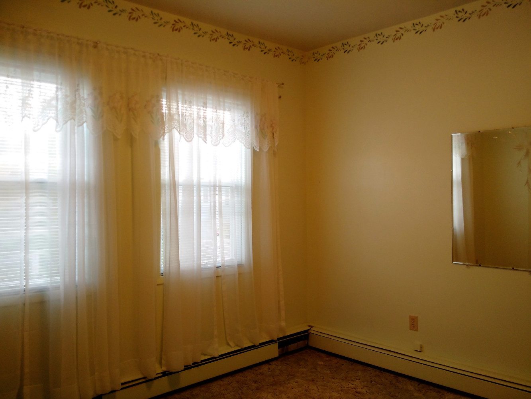
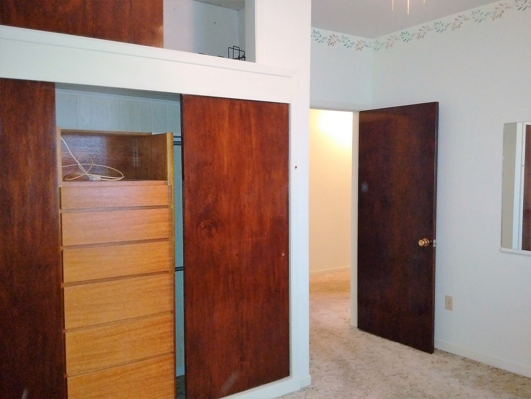
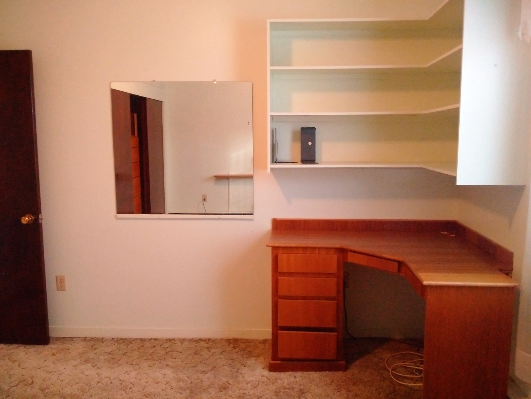
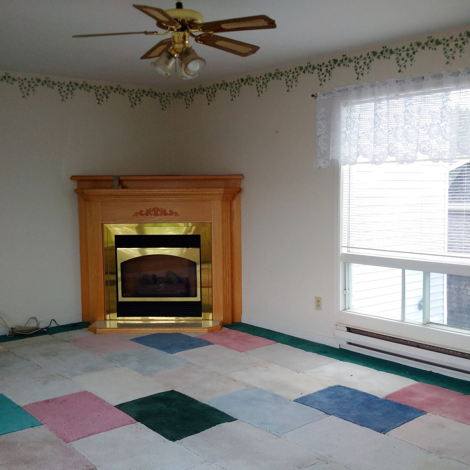
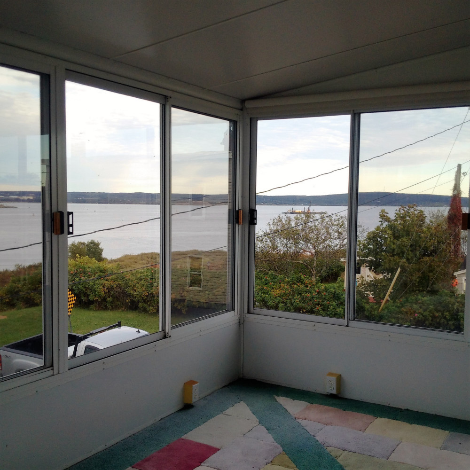
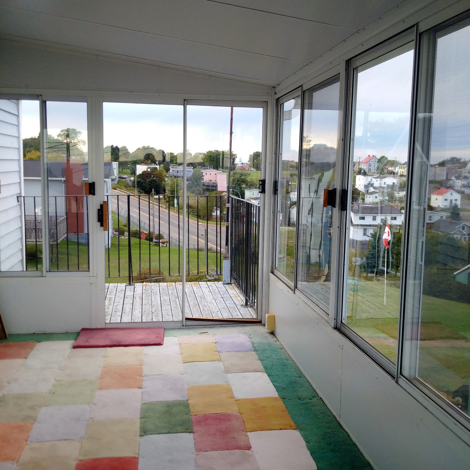
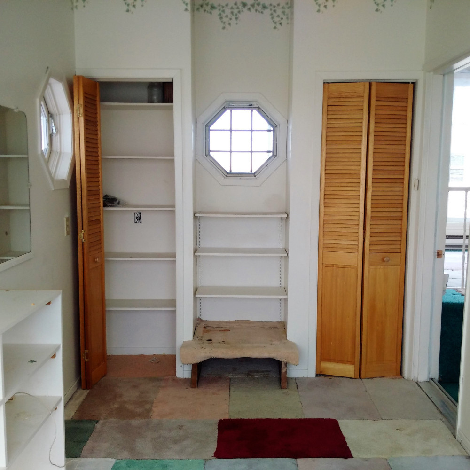
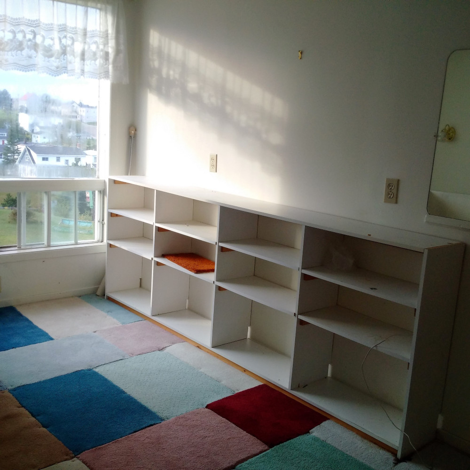
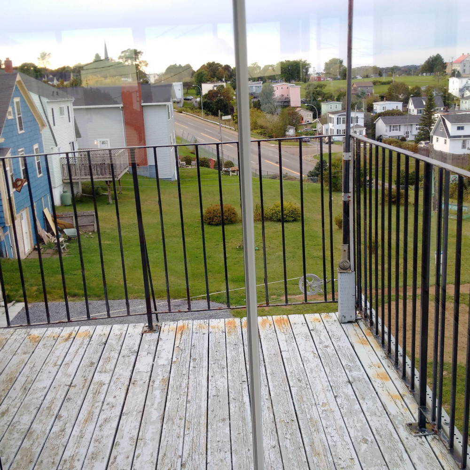
Bright Second Level Flat with Electric Stair Lift, Large Rec Room, Sun Room with Wall to Wall Windows and Panoramic Water Views, Large Boot Deck Leading into Private Garage. Double Parlor Dining Room and Living Room. Three Large Bedrooms all with Double Closets, Overhead Storage and Built in Shelved Drawers. Built in Desk in Second Bedroom.
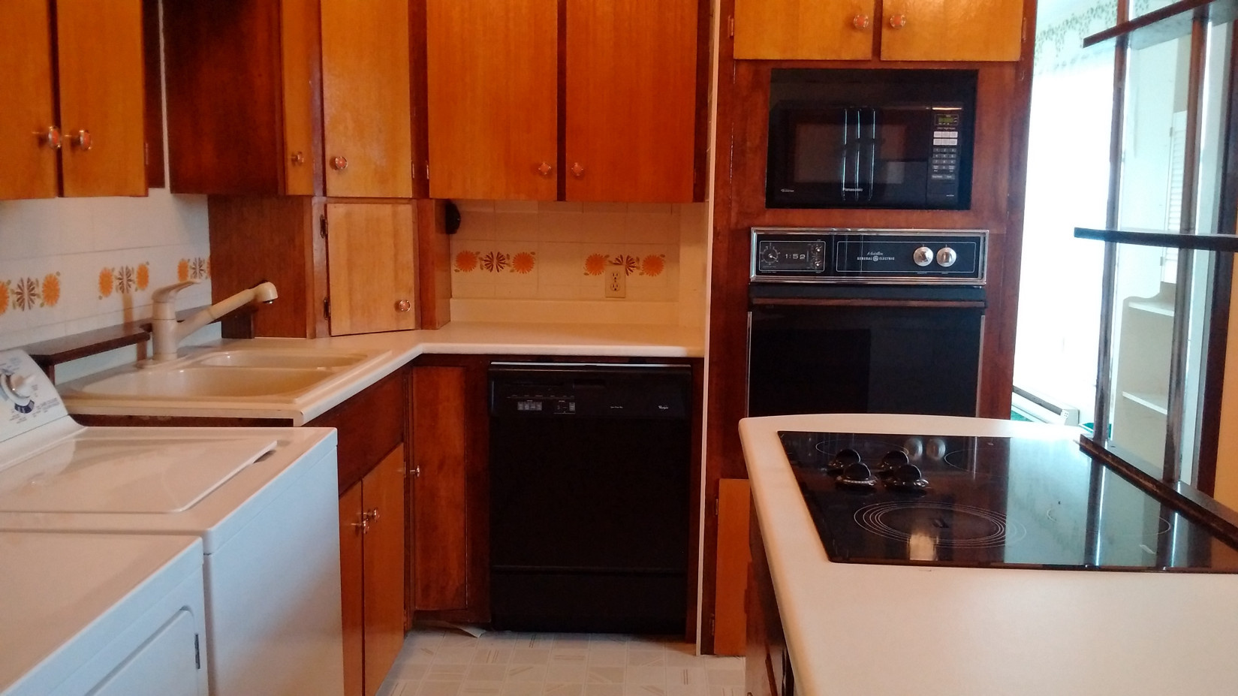
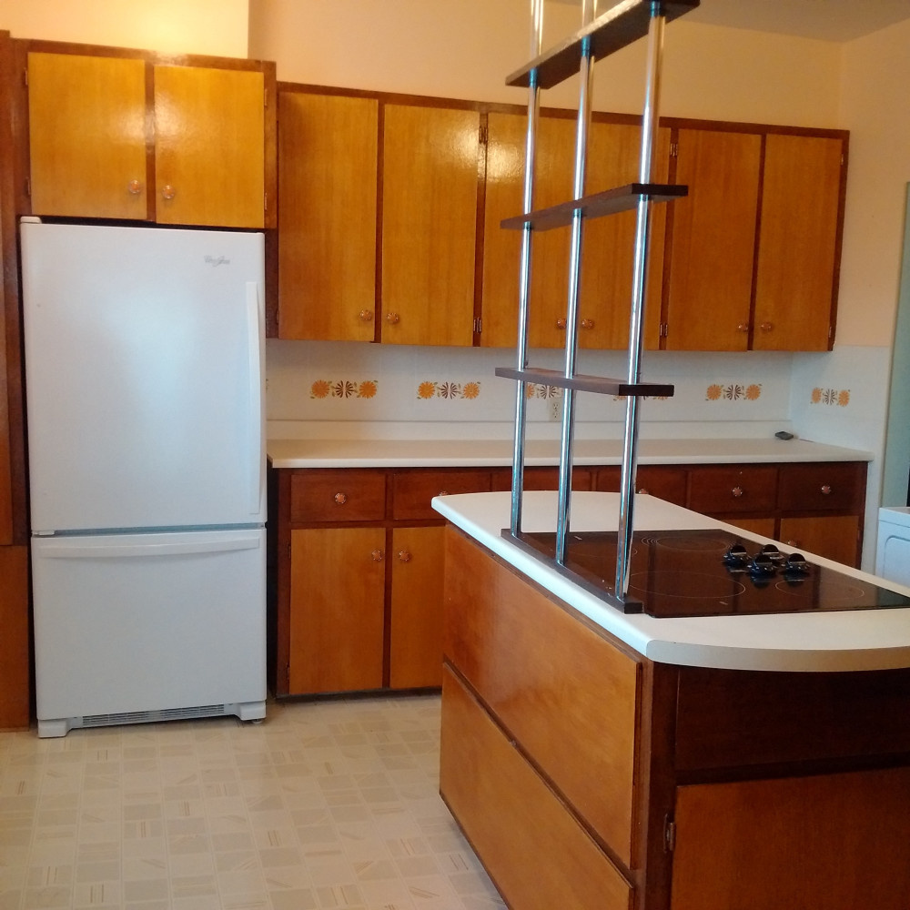
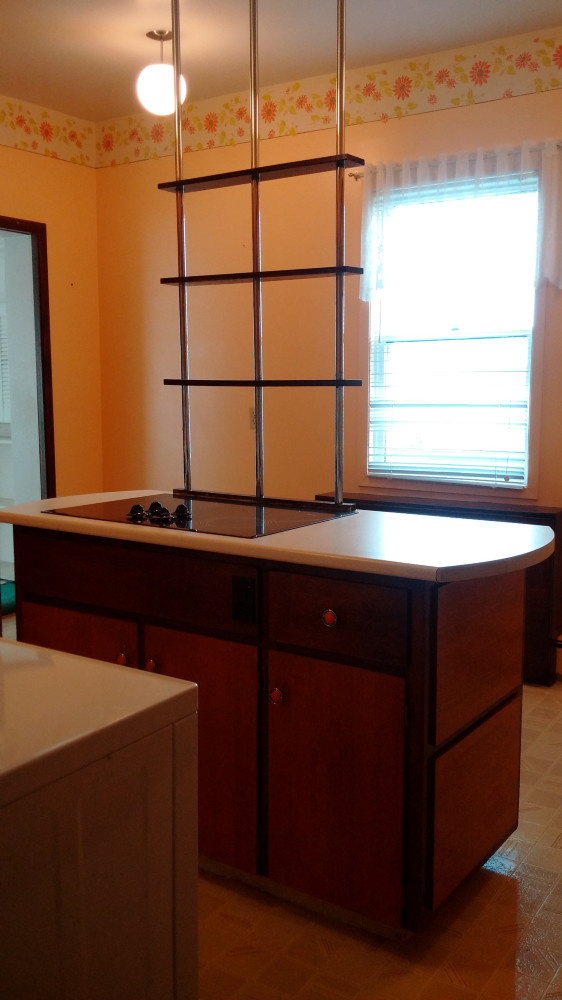
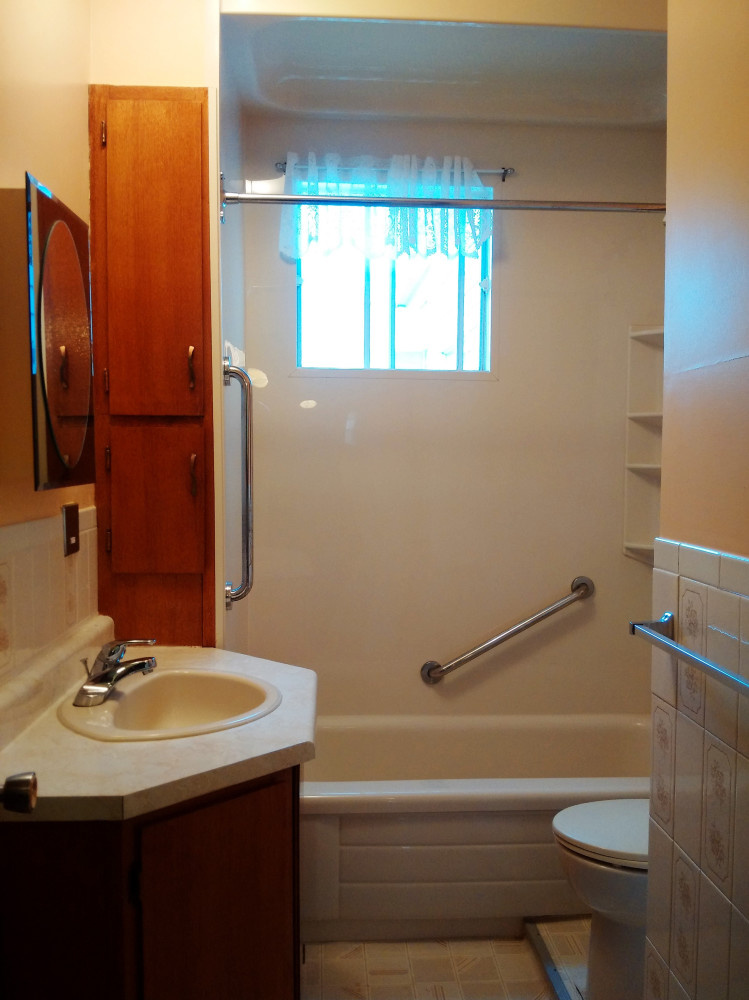
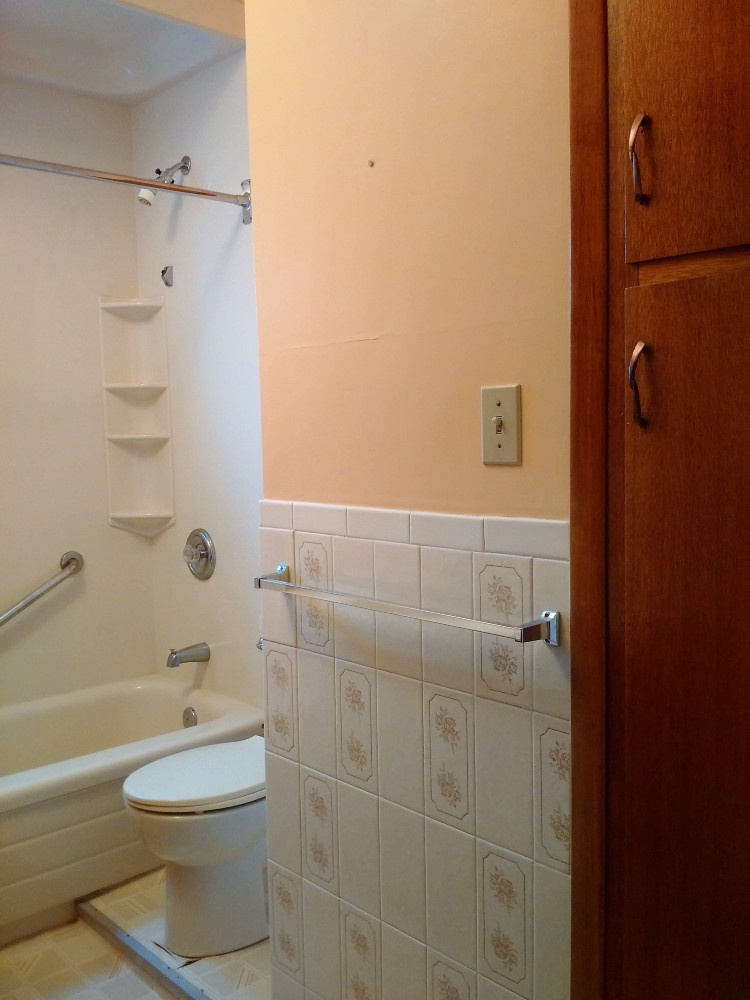
Massive Kitchen with Unbelievable Storage, Cupboards and Counter Space. Flat Top Stove in Large Kitchen Island, Wall Oven and Microwave, Dishwasher and Double Sink with Full Sized Appliances and Fold Down Table for Extra Prep Space. Large Bathroom with Hand Rails, Lots of Cupboards and Built in Storage.
Washer and Dryer Right In Unit! Small Deck, Pet Friendly.
Conveniently Located Near the Digby Ferry, Large Park, Tim Hortons and just Minutes to Lancaster Mall and Simms Corner.
This is Lancaster Street, Not Lancaster Avenue.
RENT: $1200 Heated, Tenant Pays Electricity
PETS: Yes � Some Conditions Apply
PARKING: Off Street in Garage
FEATURES:
Second Level.
Chair Lift.
Double Parlor.
Large Rec Room.
Large Sun Room.
Large Boot Deck.
Three Large Bedrooms with Double Closets.
Lots of Cupboards and Counter Space.
Full Sized Fridge and Stove.
Dishwasher, Microwave and Double Sink.
Small Deck.
Some Parking � Not Assigned, First Come First Serve.
Pet Friendly.
Professionally Managed.
24 Hour Maintenance Line.
LEASE TERMS:
Lease Required
Damage Deposit Required
References Required
Proof of Income Required
Questions?
We have answers! Email us at info@3dprop.caOr Call (506)631-8016
Not quite what you are looking for? Check out all our other locations: http://www.3dprop.ca/units.html
Professionally managed by: 3D Property Management Inc.
"We treat your Investment like our Investment"
Follow us on twitter: @3dprop
Like us on Facebook : 3D Property Management
Proud members of the SAINT JOHN REGIONAL CHAMBER