3D Prop | Saint John Property Management
Menu
  • Link IconLink IconLink Icon
  • External link opens in new tab or windowLink IconLink IconLink Icon
  • Link IconLink IconLink Icon
    • External link opens in new tab or window
  • External link opens in new tab or windowLink IconLink IconLink Icon
  • Link IconLink IconLink Icon
  • Link IconLink IconLink Icon
  • Link IconLink IconLink Icon
  • Link IconLink IconLink Icon
  • External link opens in new tab or windowLink IconLink IconLink Icon
  • External link opens in new tab or windowLink IconLink IconLink Icon
  • Link IconLink IconLink Icon

34 Cranston St. #6 - 2BR North, Heated, Deck, Top Floor, W/D hookups
https://0201.nccdn.net/1_2/000/000/140/fc7/pxl_20221219_155212075.jpg
https://0201.nccdn.net/4_2/000/000/071/260/34-cranston-exterior.png
https://0201.nccdn.net/4_2/000/000/038/2d3/pxl_20221219_155218565.jpg
https://0201.nccdn.net/1_2/000/000/11a/7e4/pxl_20221219_155223477.jpg
https://0201.nccdn.net/1_2/000/000/14e/763/pxl_20221219_155229687.jpg
https://0201.nccdn.net/4_2/000/000/06b/a1b/pxl_20221219_155236494.jpg
https://0201.nccdn.net/4_2/000/000/001/d46/pxl_20221219_155244116.jpg
https://0201.nccdn.net/1_2/000/000/14c/0d2/pxl_20221219_155254905.jpg
https://0201.nccdn.net/1_2/000/000/0a1/3a0/pxl_20221219_155302937.jpg
https://0201.nccdn.net/1_2/000/000/0a0/fab/pxl_20221219_155323644.jpg
https://0201.nccdn.net/1_2/000/000/105/f7e/pxl_20221219_155337109.jpg
https://0201.nccdn.net/1_2/000/000/11a/4b3/pxl_20221219_155341961.jpg
https://0201.nccdn.net/4_2/000/000/038/2d3/pxl_20221219_155348541.jpg
https://0201.nccdn.net/4_2/000/000/06b/a1b/pxl_20221219_155354062.jpg
https://0201.nccdn.net/1_2/000/000/14f/622/pxl_20221219_155400438.jpg
https://0201.nccdn.net/1_2/000/000/119/e8d/1.jpg
https://0201.nccdn.net/4_2/000/000/060/85f/pxl_20221219_155155393.jpg
https://0201.nccdn.net/1_2/000/000/12f/b0e/pxl_20221219_155206687.jpg
https://0201.nccdn.net/1_2/000/000/140/fc7/pxl_20221219_155212075.jpg
https://0201.nccdn.net/4_2/000/000/071/260/34-cranston-exterior.png

1

2

3

4

5

6

7

8

9

10

11

12

13

14

15

16

17

18

0

3D PROPERTY MANAGEMENT
Bookings: (506)631-8016

** Available Now **

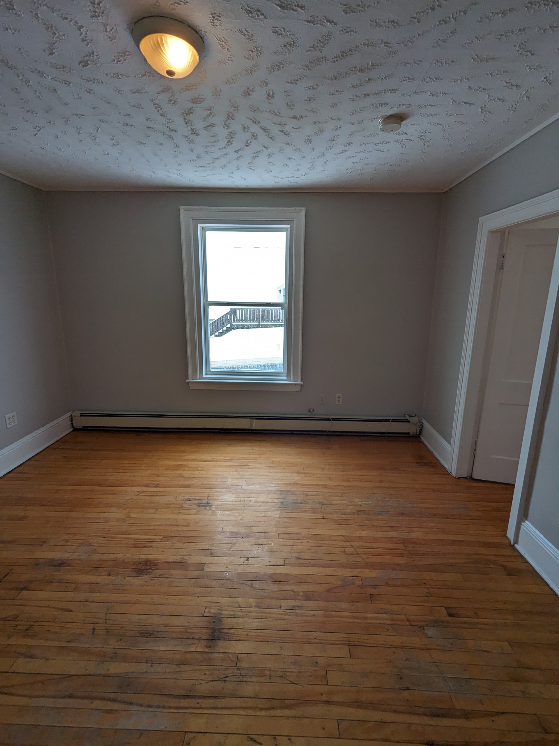
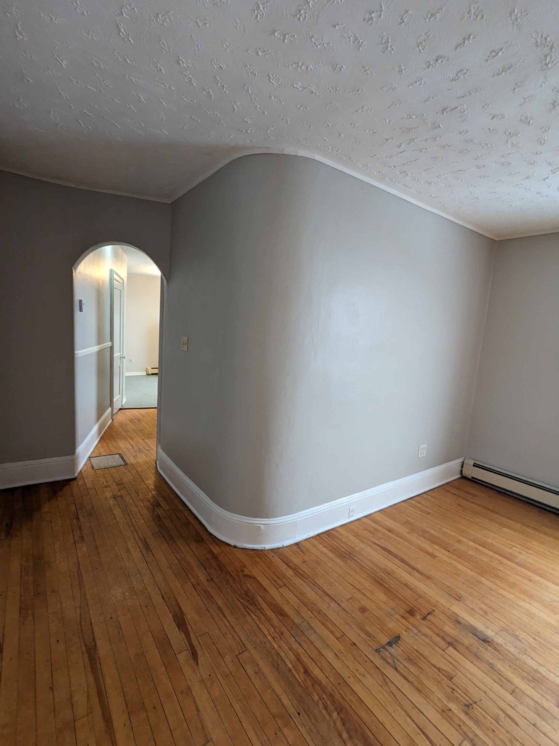
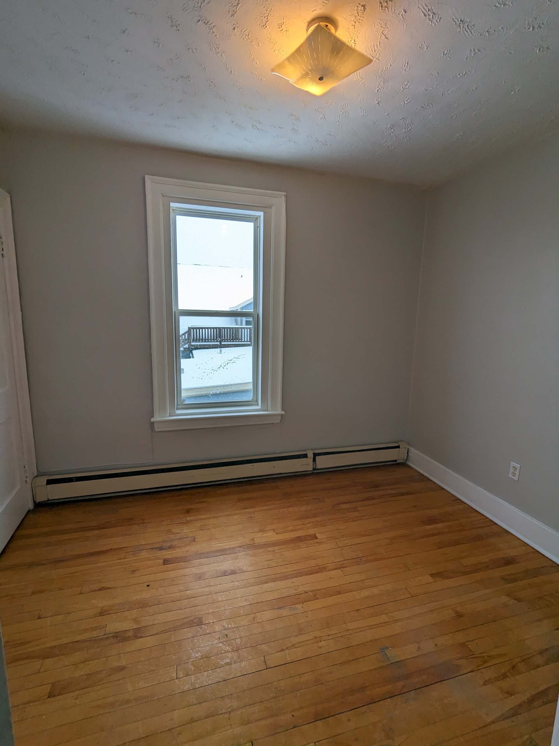
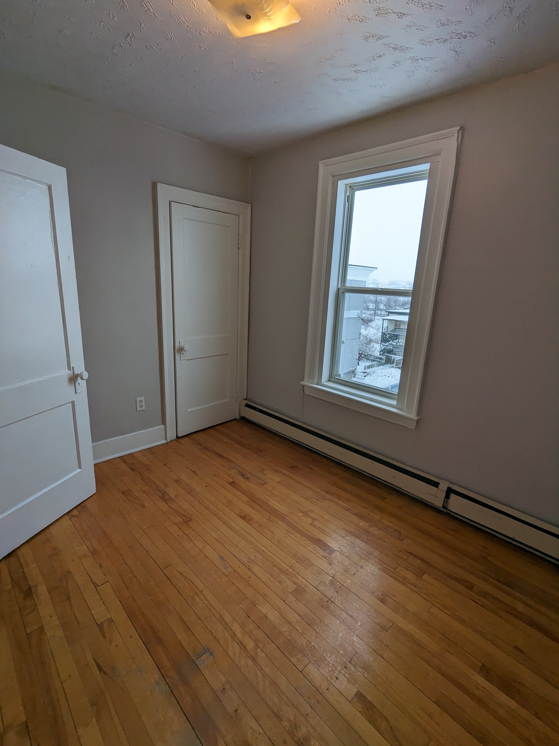
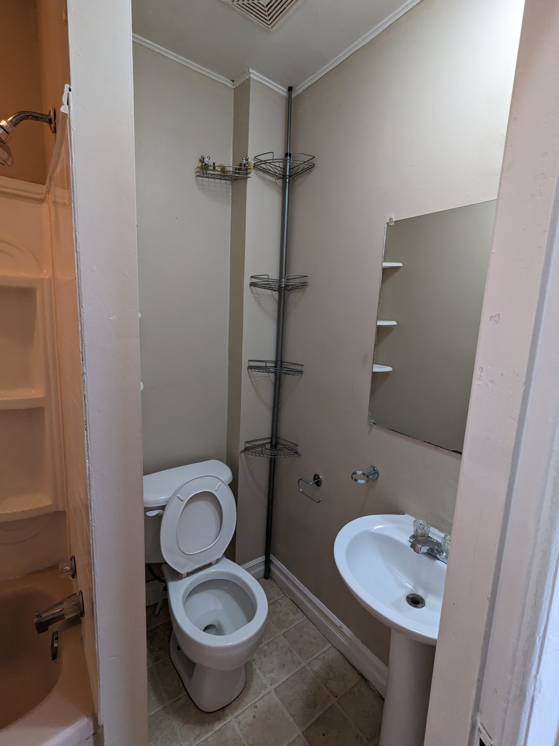
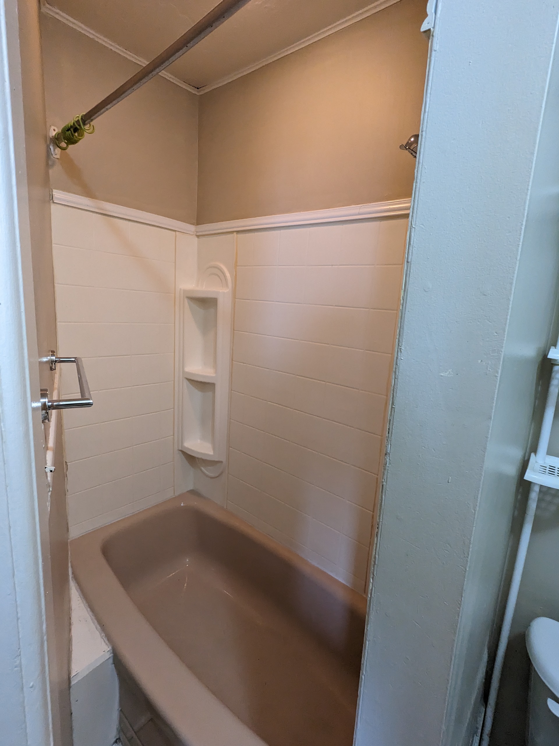
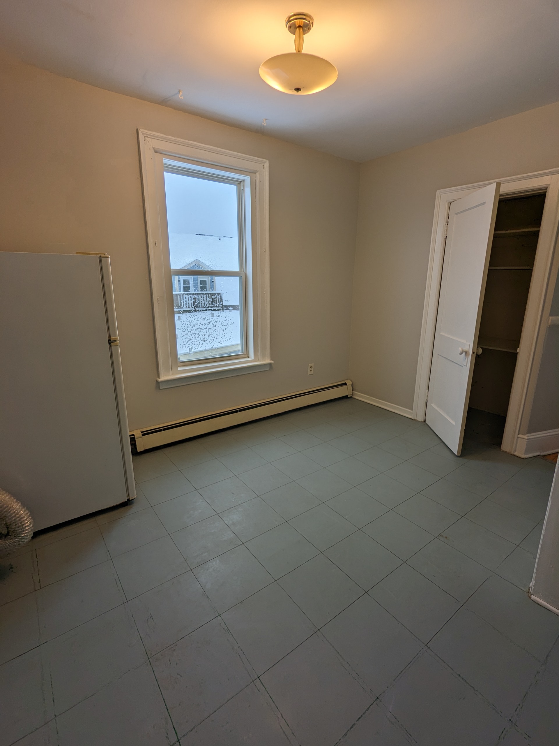
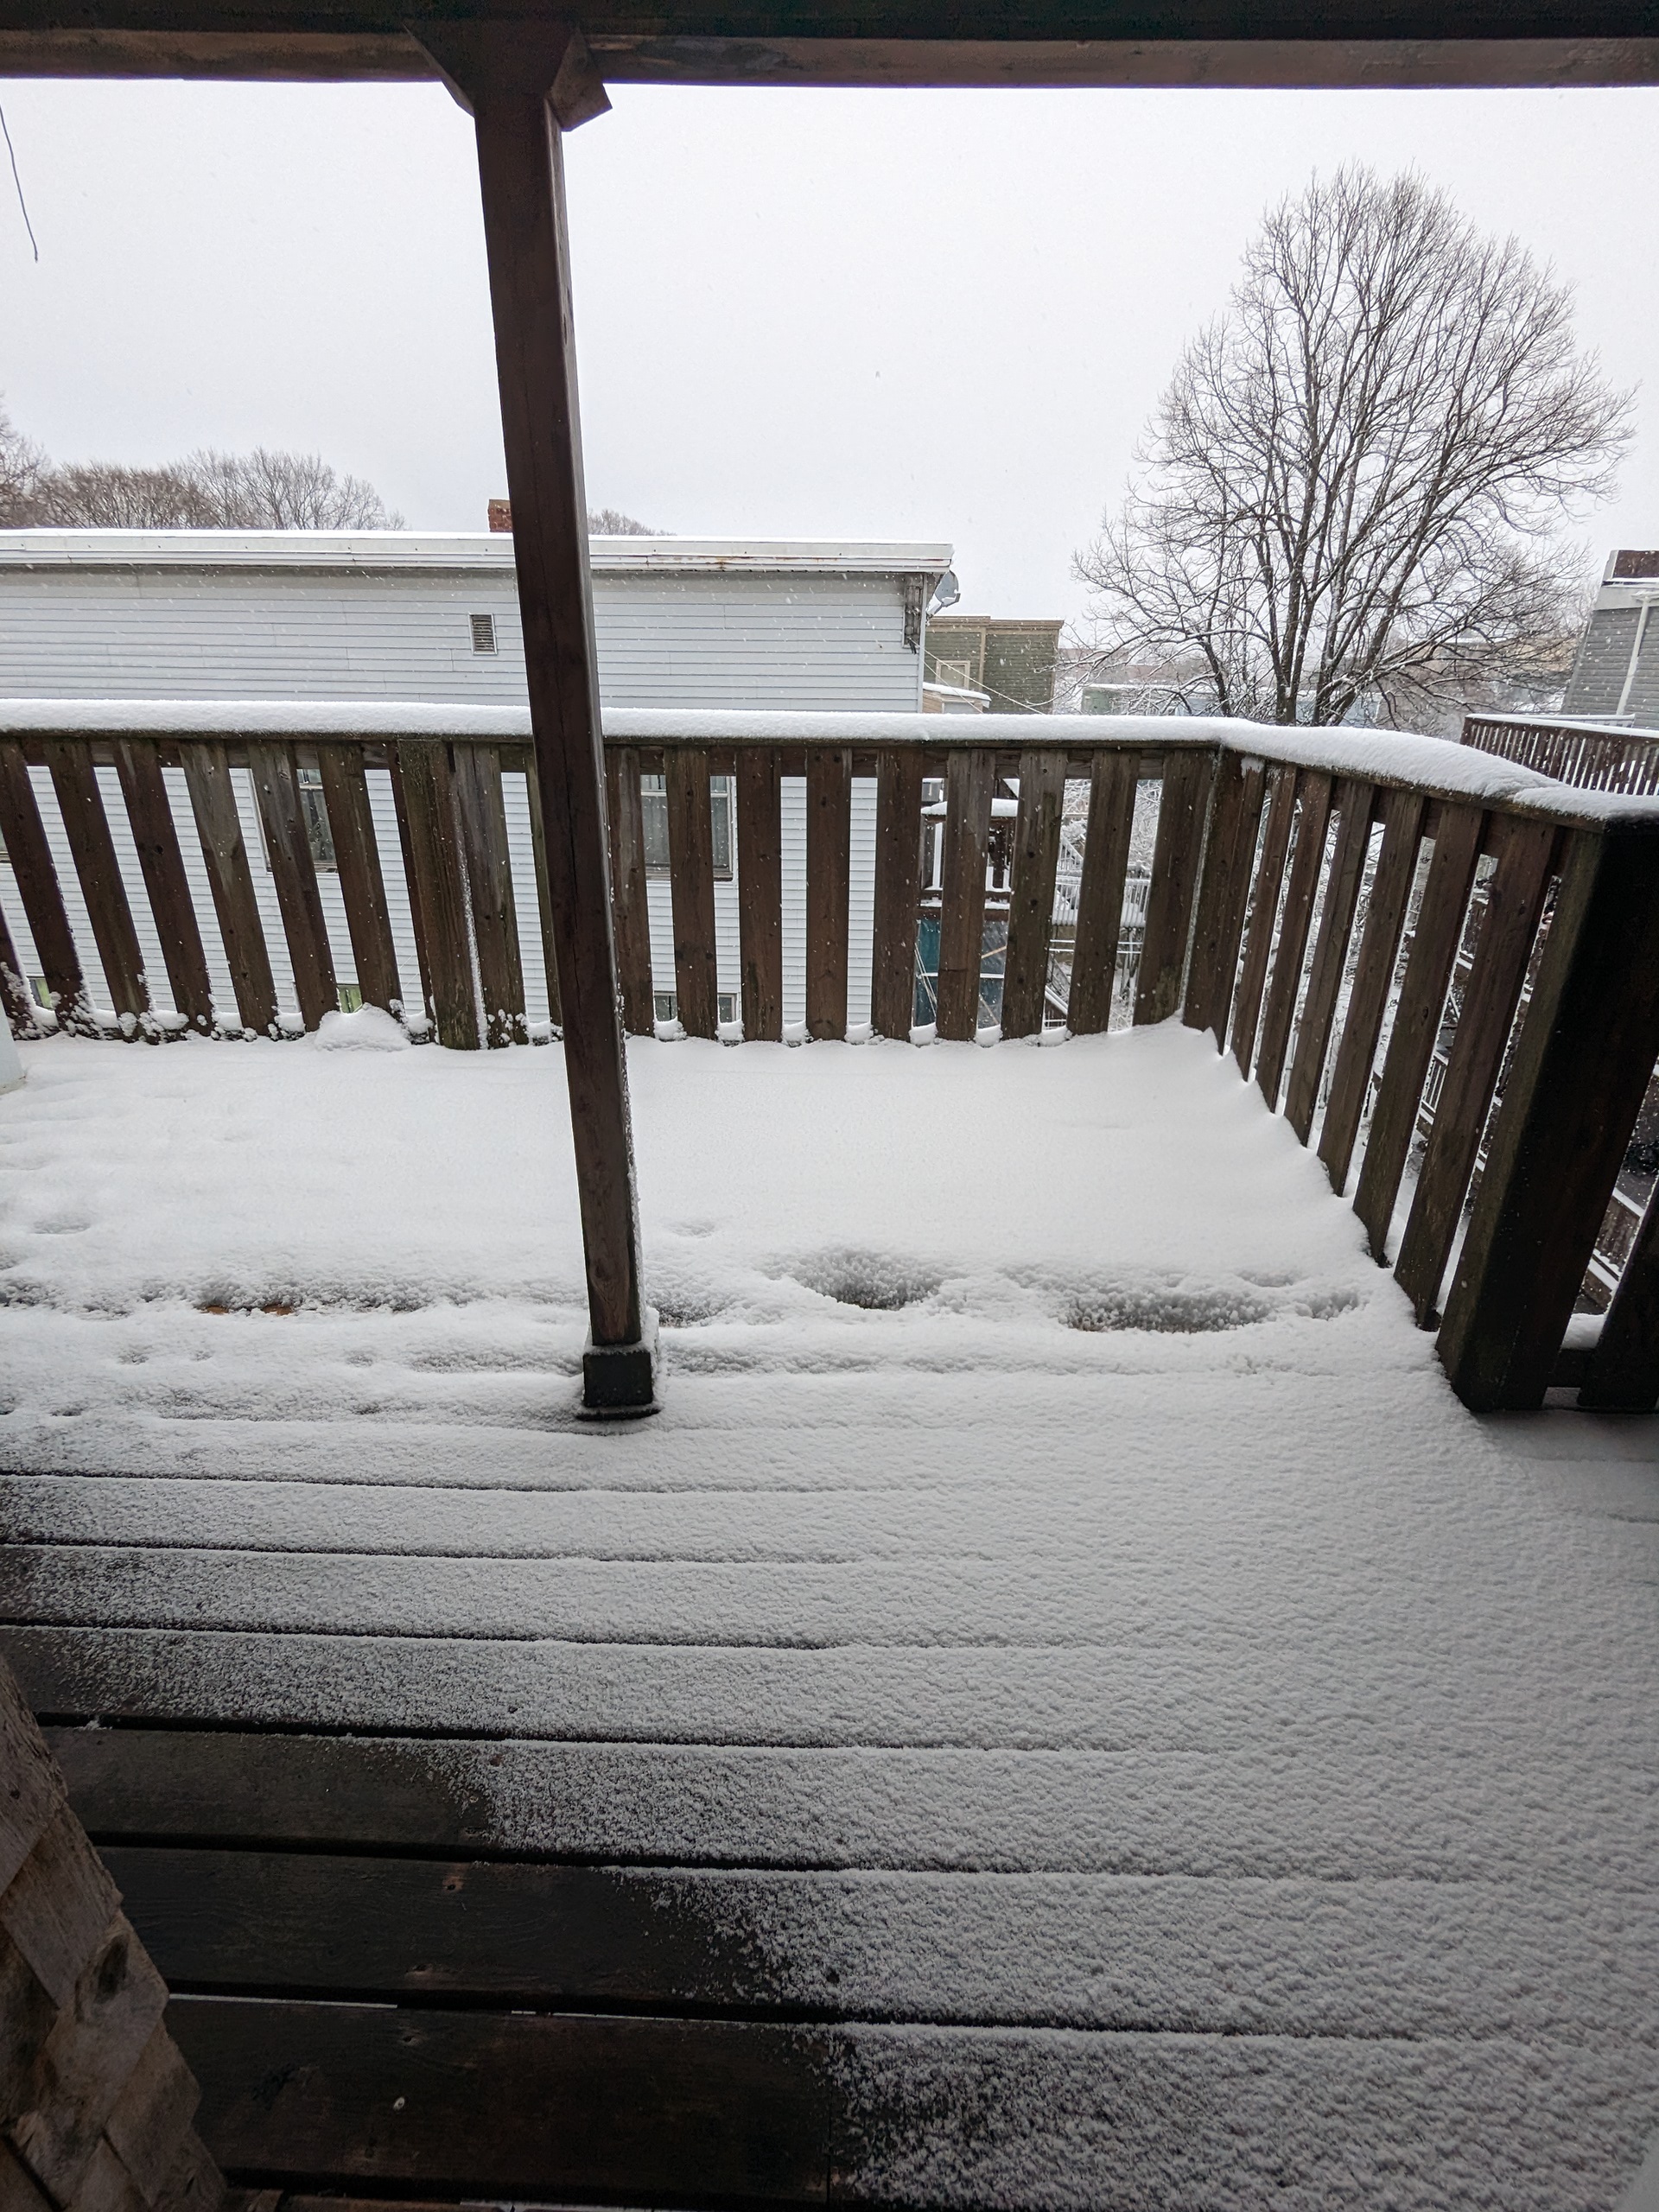
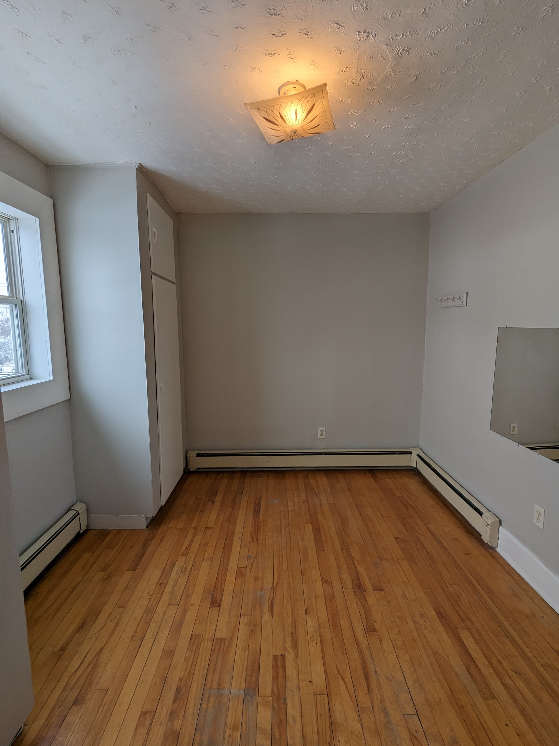
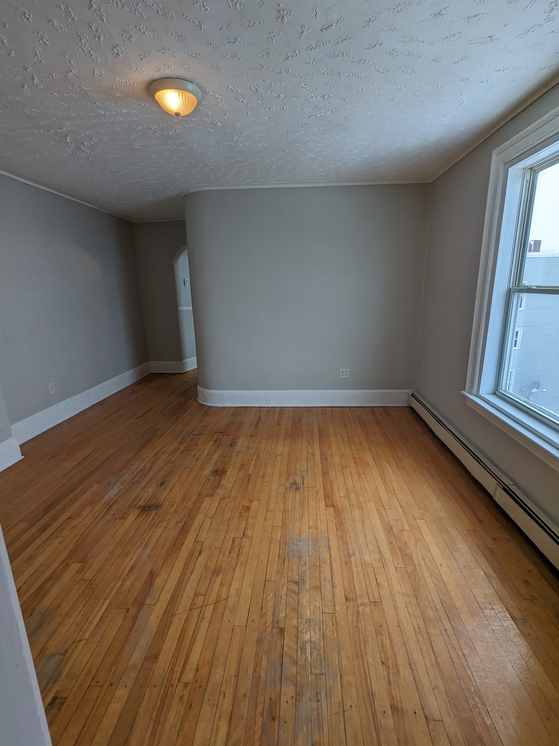
This bright two-bedroom on the top floor located North features heat included, fresh paint, hardwood flooring throughout, a large living room with french doors and a deck off the kitchen with room to entertain or BBQ.
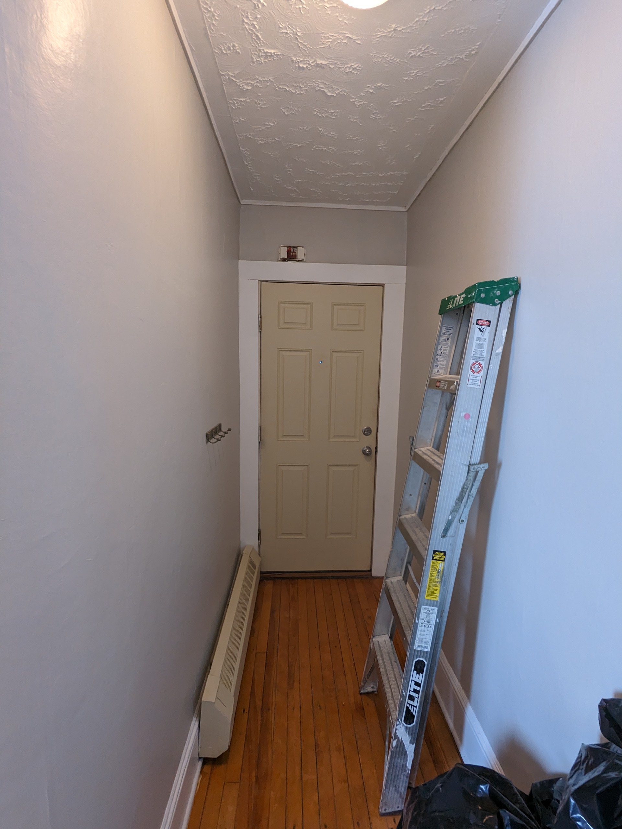
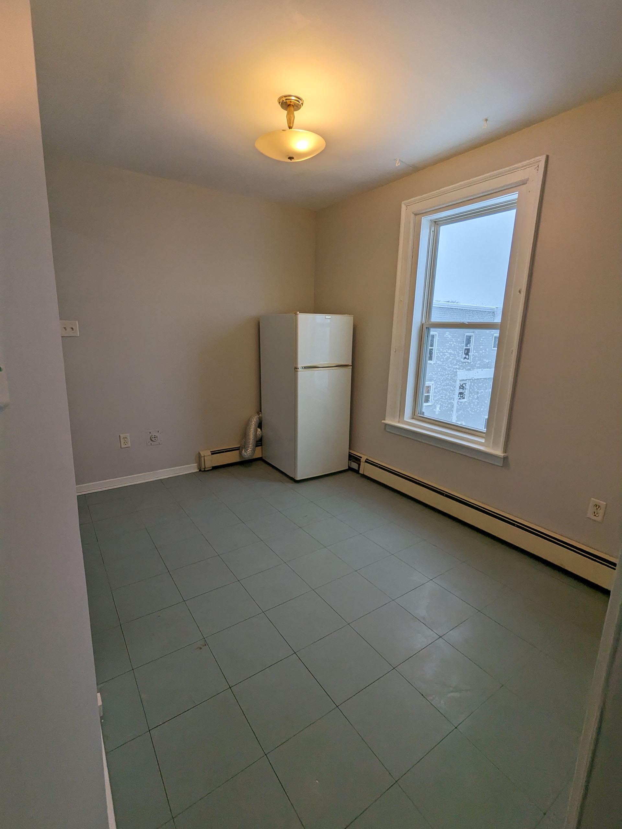
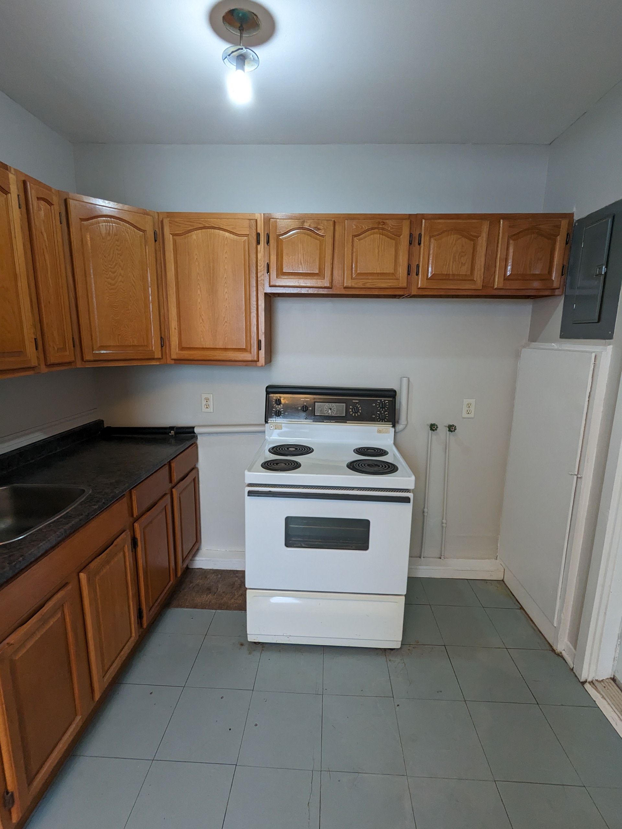
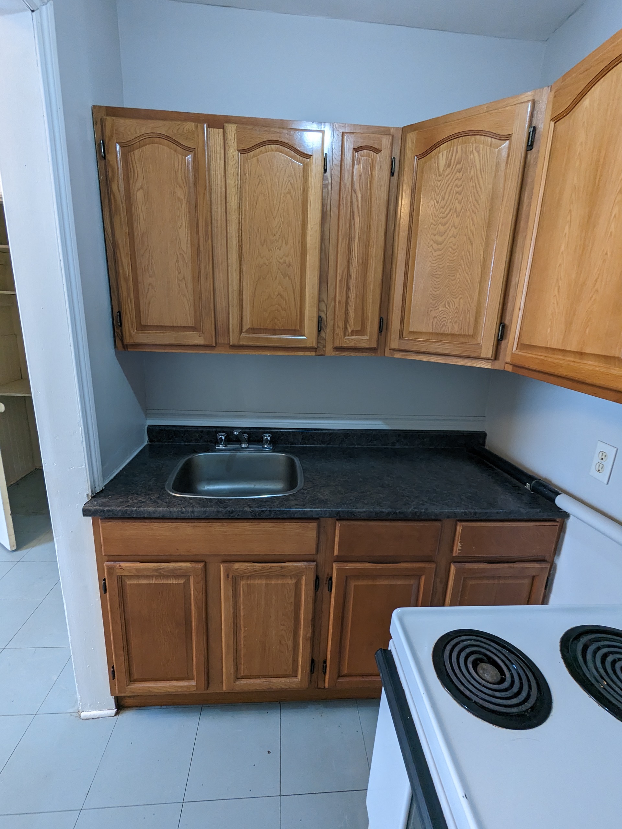
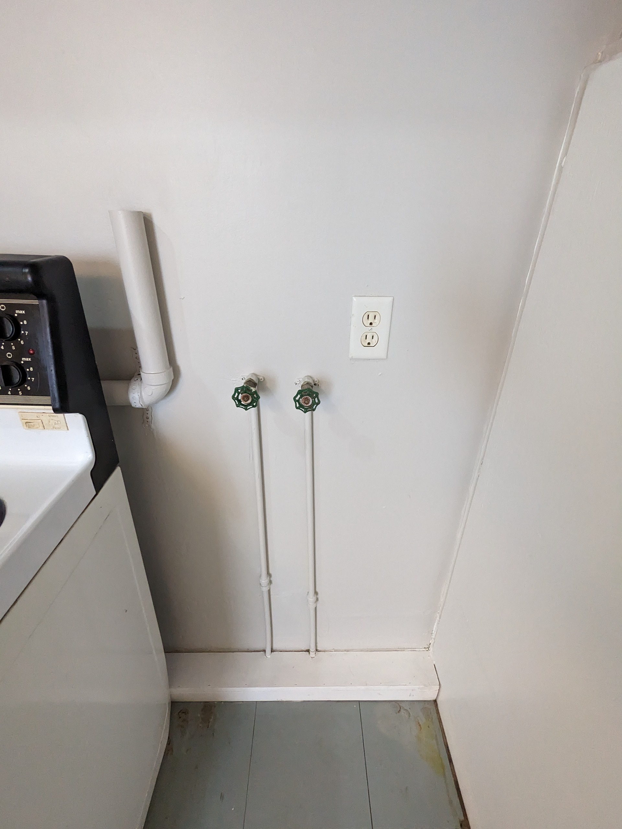
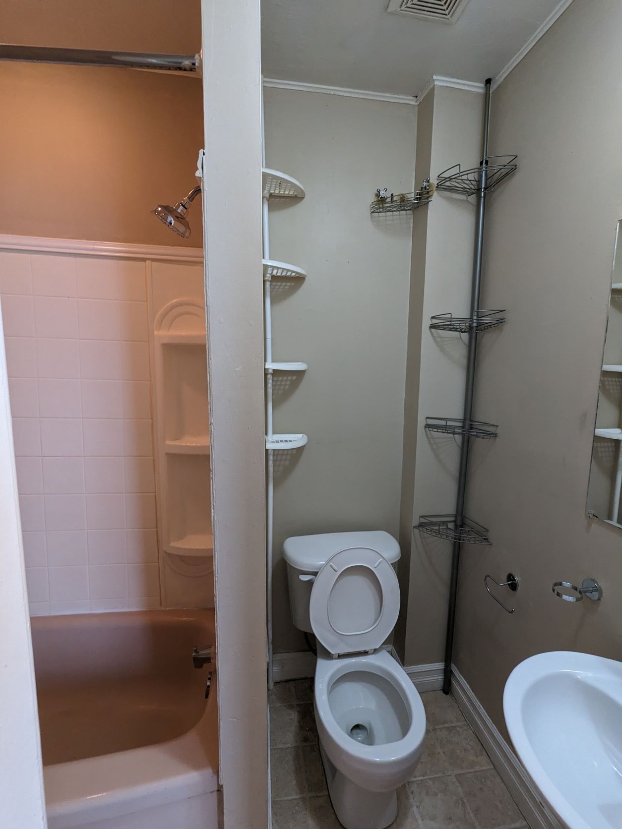
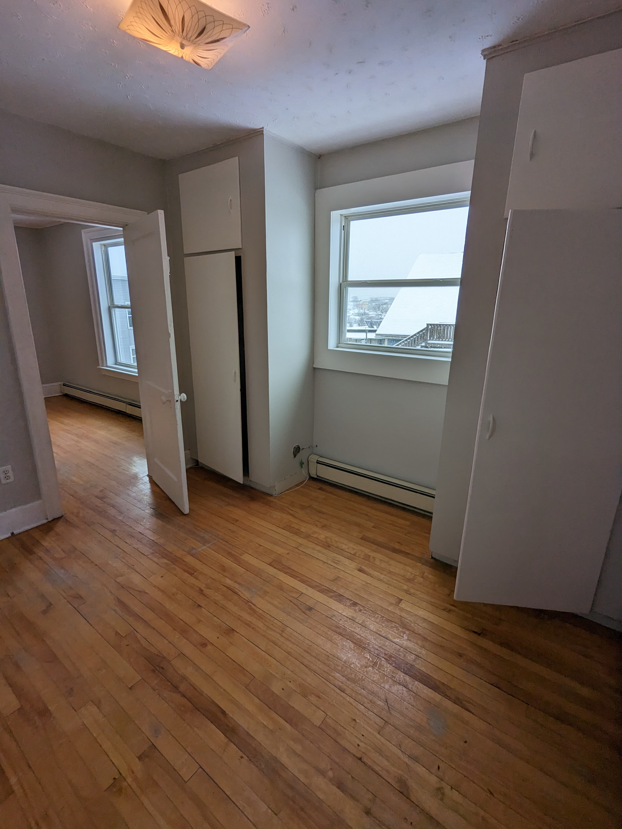
Both bedrooms have closets, the kitchen has plenty of cupboards, full-sized appliances, and a separate dining room with a large pantry. Long entry hall has a built-in cabinet, perfect for office area or bikes, etc. Washer and Dryer hook up in Unit.

On Bus route, blocks From Lansdowne, McDonalds, Place 400 and Main Bus Stop. Minutes to Uptown, City Market and Highway!


RENT: $775 Heat included, Pay your own electricity
PETS: Limited
PARKING: On Street
SMOKING: No


FEATURES:
Top Floor.
Separate Dining Room.
Washer Dryer Hook Ups.
Professionally Managed.
24 Hour Maintenance Line.


LEASE TERMS:
Lease Required
Damage Deposit Required
References Required
Proof of Income Required

Questions? We have answers! Email us at leasing@3dprop.ca
Or Call(506) 631-8016

Professionally managed by:3D Property Management Inc.

"We treat your Investment like our Investment"

3D Property Management, 400 Main Street, Suite P100,  Saint John, E2K 4N5

Phone: 506-631-8002 | Email: admin@3dprop.ca | Office Hours: Mon-Fri 9:00 AM to 5:00 PM

Powered by SiteCloud
close lightbox