
3D Prop | Saint John Property Management
Menu
  • Link IconLink IconLink Icon
  • External link opens in new tab or windowLink IconLink IconLink Icon
  • Link IconLink IconLink Icon
    • External link opens in new tab or window
  • External link opens in new tab or windowLink IconLink IconLink Icon
  • Link IconLink IconLink Icon
  • Link IconLink IconLink Icon
  • Link IconLink IconLink Icon
  • Link IconLink IconLink Icon
  • External link opens in new tab or windowLink IconLink IconLink Icon
  • External link opens in new tab or windowLink IconLink IconLink Icon
  • Link IconLink IconLink Icon

2695 Loch Lomond

https://0201.nccdn.net/1_2/000/000/087/da8/25123_1438695956_41_25123-262x466.jpg
https://0201.nccdn.net/4_2/000/000/008/486/25027_1438695895_19_25027-262x466.jpg
https://0201.nccdn.net/1_2/000/000/103/fbe/2840_1438696224_210_2840-828x466.jpg
https://0201.nccdn.net/1_2/000/000/188/91c/8866_1438696208_327_8866-828x466.jpg
https://0201.nccdn.net/1_2/000/000/0b6/5fd/17039_1438696177_123_17039-828x466.jpg
https://0201.nccdn.net/4_2/000/000/048/0a6/25623_1438696161_180_25623-828x466.jpg
https://0201.nccdn.net/4_2/000/000/038/2d3/16969_1438696146_205_16969-829x466.jpg
https://0201.nccdn.net/1_2/000/000/17f/766/8726_1438696130_118_8726-828x466.jpg
https://0201.nccdn.net/4_2/000/000/071/260/16680_1438696049_27_16680-828x466.jpg
https://0201.nccdn.net/1_2/000/000/135/76b/2572_1438696038_91_2572-262x466.jpg
https://0201.nccdn.net/4_2/000/000/03f/ac7/18245_1438696022_140_18245-262x466.jpg
https://0201.nccdn.net/1_2/000/000/0ad/bd9/8588_1438696007_51_8588-262x466.jpg
https://0201.nccdn.net/4_2/000/000/038/2d3/25187_1438695972_35_25187-262x466.jpg
https://0201.nccdn.net/1_2/000/000/087/da8/25123_1438695956_41_25123-262x466.jpg
https://0201.nccdn.net/4_2/000/000/008/486/25027_1438695895_19_25027-262x466.jpg

1

2

3

4

5

6

7

8

9

10

11

12

13

0

 **Enjoy country living just minutes from the city**


Available September 1st


Unit Features:

  • 3 bedrooms

  • 6 appliances

  • Finished basement with a half bath

  • Attached single car garage

  • Secluded Property

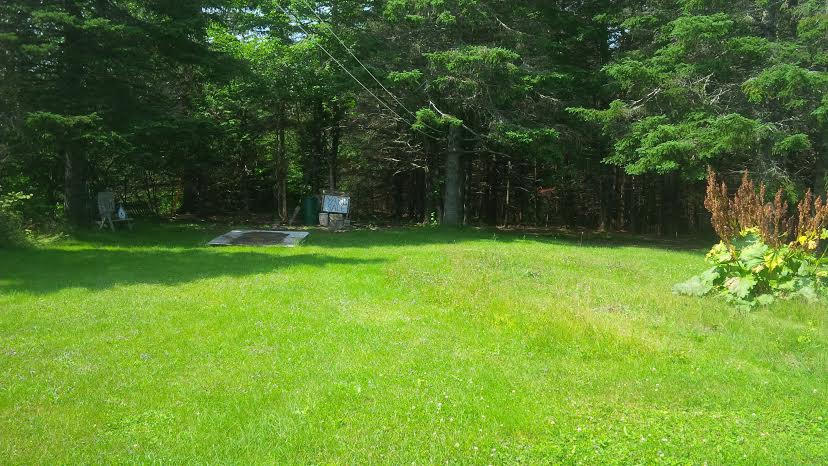
  • Nice big backyard


Unit Dimensions
Main floor:

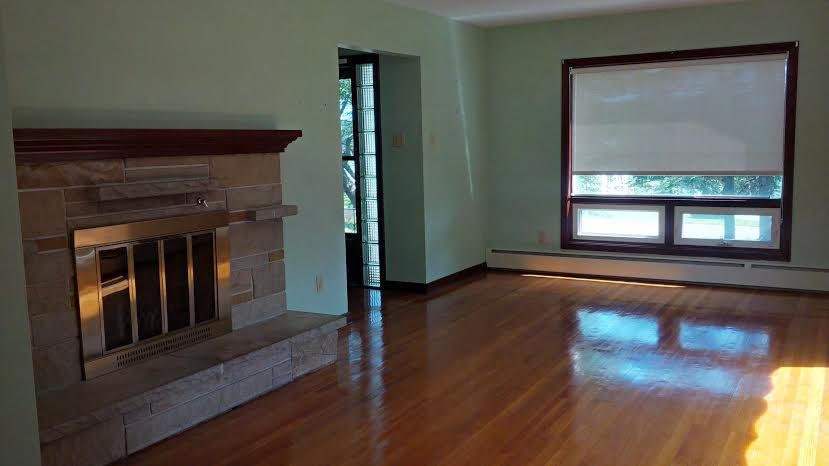
  • Living room - 19.9X11.7

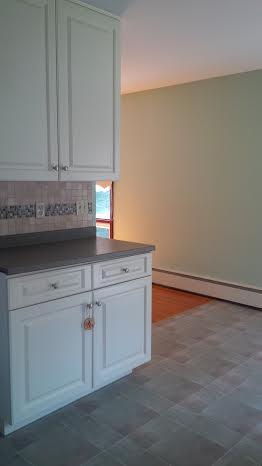
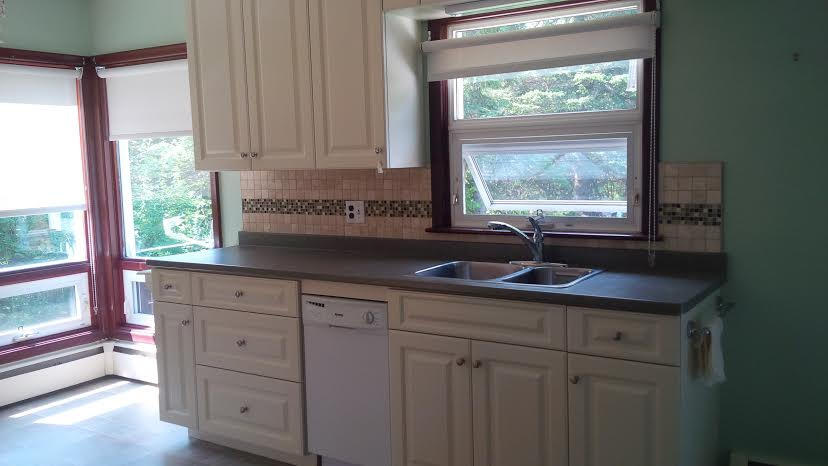
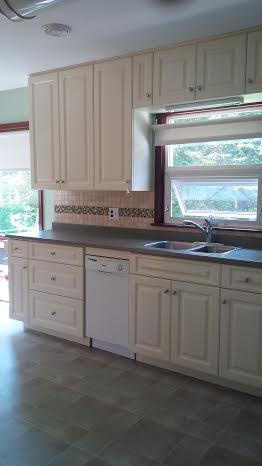
  • Kitchen - 15.3X10.1

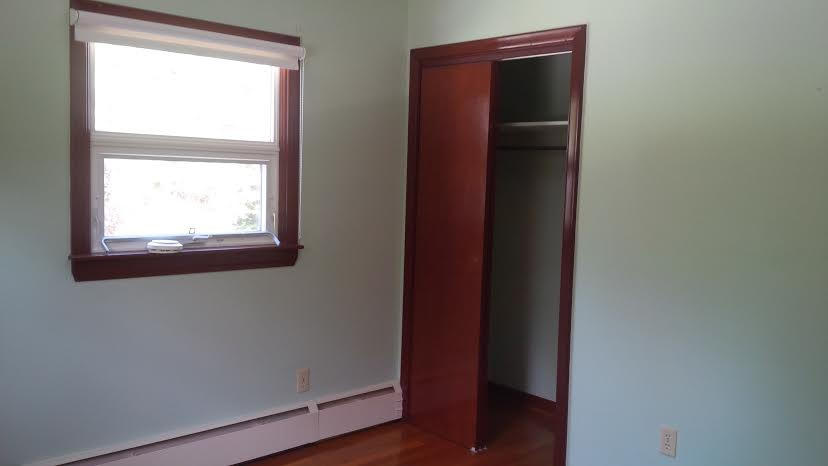
  • Master bedroom - 12.1X10.1

  • Second bedroom - 11.4X10.1

  • Third bedroom - 10.1X8

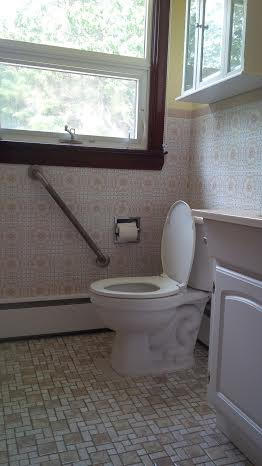
  • Main floor Bathroom - 3pc

Second floor:


  • Family room - 18.5X17

  • Laundry - 12.8X8

  • Second bathroom - 2pc


Rent:

$1200 pay own utilities


Amenities near by:

  • Lakewood Pharmacy

  • Saint John Airport

  • Schools

  • Little River resevoir/playground

  • Malls

  • Restaurants


Lease terms:


  • 6 Months lease rolling into a month to month

  • Damage deposit required

  • References required


Preferred Tenants

  • Students

  • Working Adults

  • Young professionals


Call Our leasing agent Tanya at 1-506-721-8850  for an appointment or visit www.3dprop.ca to book online


***$100 Referral Fee if you refer a friend to any of our properties and they rent it***

Follow us on twitter: @3dprop
Like us on Facebook : 3D Property Management

Proud members of the SAINT JOHN REGIONAL CHAMBER

Professionally managed by: 3D Property Management Inc.


"We treat your investment like our Investment"


3D Property Management, 400 Main Street, Suite P100,  Saint John, E2K 4N5

Phone: 506-631-8002 | Email: admin@3dprop.ca | Office Hours: Mon-Fri 9:00 AM to 5:00 PM

Powered by SiteCloud
close lightbox