3D Prop | Saint John Property Management
Menu
  • Link IconLink IconLink Icon
  • External link opens in new tab or windowLink IconLink IconLink Icon
  • Link IconLink IconLink Icon
    • External link opens in new tab or window
  • External link opens in new tab or windowLink IconLink IconLink Icon
  • Link IconLink IconLink Icon
  • Link IconLink IconLink Icon
  • Link IconLink IconLink Icon
  • Link IconLink IconLink Icon
  • External link opens in new tab or windowLink IconLink IconLink Icon
  • External link opens in new tab or windowLink IconLink IconLink Icon
  • Link IconLink IconLink Icon

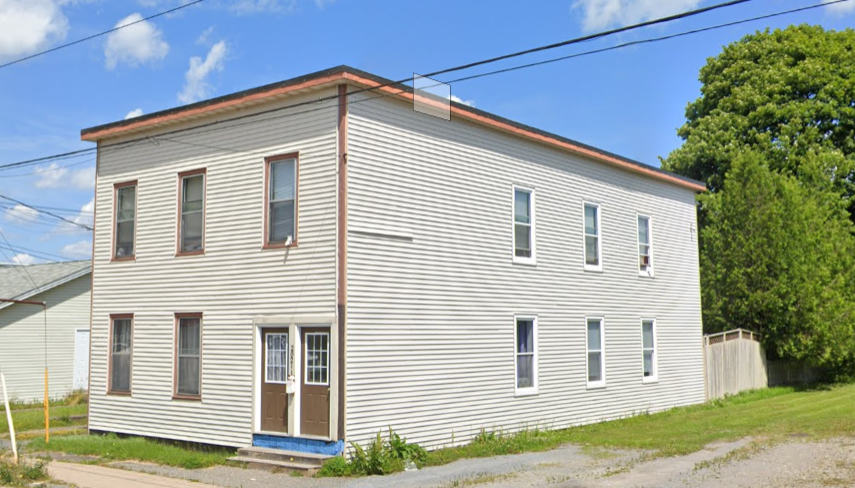
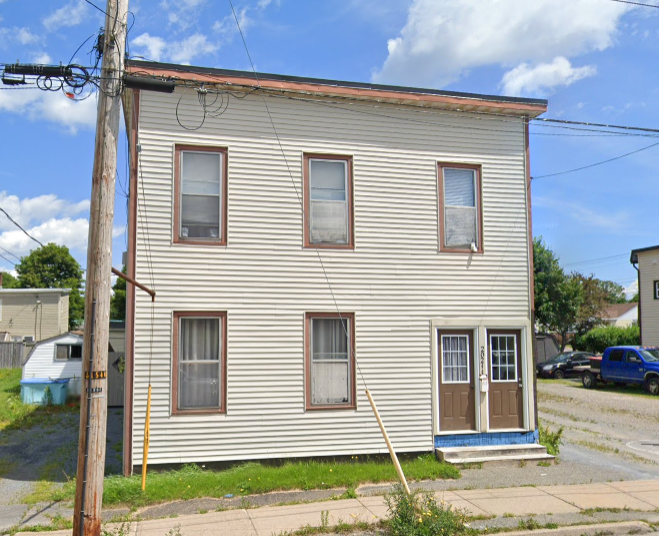
202A Ludlow - 3BR West, Top Floor Duplex, Backyard
https://0201.nccdn.net/1_2/000/000/0e4/329/img_0356.jpg
https://0201.nccdn.net/4_2/000/000/071/260/202-ludlow-ext2.png
https://0201.nccdn.net/1_2/000/000/0c1/6bf/202-ludlow-ext.png
https://0201.nccdn.net/4_2/000/000/038/2d3/img_0349.jpg
https://0201.nccdn.net/1_2/000/000/159/d63/img_0351.jpg
https://0201.nccdn.net/4_2/000/000/00f/745/img_0348.jpg
https://0201.nccdn.net/1_2/000/000/0aa/d4a/img_0343.jpg
https://0201.nccdn.net/1_2/000/000/192/ccd/img_0344.jpg
https://0201.nccdn.net/4_2/000/000/064/d40/img_0345.jpg
https://0201.nccdn.net/1_2/000/000/0c8/ede/img_0346.jpg
https://0201.nccdn.net/1_2/000/000/160/ad4/img_0347.jpg
https://0201.nccdn.net/4_2/000/000/038/2d3/img_0342.jpg
https://0201.nccdn.net/1_2/000/000/114/81f/img_0350.jpg
https://0201.nccdn.net/1_2/000/000/0c0/8c6/img_0352.jpg
https://0201.nccdn.net/4_2/000/000/03f/ac7/img_0353.jpg
https://0201.nccdn.net/1_2/000/000/0b1/1ab/img_0339.jpg
https://0201.nccdn.net/1_2/000/000/191/288/img_0354.jpg
https://0201.nccdn.net/1_2/000/000/0e4/329/img_0356.jpg
https://0201.nccdn.net/4_2/000/000/071/260/202-ludlow-ext2.png
https://0201.nccdn.net/1_2/000/000/0c1/6bf/202-ludlow-ext.png
https://0201.nccdn.net/4_2/000/000/038/2d3/img_0349.jpg
https://0201.nccdn.net/1_2/000/000/159/d63/img_0351.jpg
https://0201.nccdn.net/4_2/000/000/00f/745/img_0348.jpg
https://0201.nccdn.net/1_2/000/000/0aa/d4a/img_0343.jpg
https://0201.nccdn.net/1_2/000/000/192/ccd/img_0344.jpg
https://0201.nccdn.net/4_2/000/000/064/d40/img_0345.jpg
https://0201.nccdn.net/1_2/000/000/0c8/ede/img_0346.jpg
https://0201.nccdn.net/1_2/000/000/160/ad4/img_0347.jpg
https://0201.nccdn.net/4_2/000/000/038/2d3/img_0342.jpg
https://0201.nccdn.net/1_2/000/000/114/81f/img_0350.jpg
https://0201.nccdn.net/1_2/000/000/0c0/8c6/img_0352.jpg
https://0201.nccdn.net/4_2/000/000/03f/ac7/img_0353.jpg
https://0201.nccdn.net/1_2/000/000/0b1/1ab/img_0339.jpg
https://0201.nccdn.net/1_2/000/000/191/288/img_0354.jpg
https://0201.nccdn.net/1_2/000/000/0e4/329/img_0356.jpg
0

3D PROPERTY MANAGEMENT
Bookings: (506)631-8016

**Available Now!**







Spacious 3BR located in a charming historic duplex on the West Side.







Large open layout with stylish hardwoods throughout. Extra storage in pantry behind the kitchen. The back stairs lead to a beautiful fenced in backyard.


Washer and dryer included!
Seconds to Tim Hortons, Frenchys and Highway


RENT: $1900 - utilities included
PETS: Limited
PARKING: Some Off Street


FEATURES:
Large windows and open layout
Washer and Dryer in unit

Fenced in Backyard
Professionally Managed
24 Hour Maintenance Line

LEASE TERMS:
Non Smoking
Damage Deposit Required
References Required
Proof of Income Required
Application required - https://3dmanagement.managebuilding.com/Resident/rental-application/new/apply

Questions? We have answers! Email us at leasing@3dprop.ca
Not quite what you are looking for? Check out all our other locations: http://www.3dprop.ca/units.html

3D Property Management, 400 Main Street, Suite P100,  Saint John, E2K 4N5

Phone: 506-631-8002 | Email: admin@3dprop.ca | Office Hours: Mon-Fri 9:00 AM to 5:00 PM

Powered by SiteCloud
close lightbox