3D Prop | Saint John Property Management
Menu
  • Link IconLink IconLink Icon
  • External link opens in new tab or windowLink IconLink IconLink Icon
  • Link IconLink IconLink Icon
    • External link opens in new tab or window
  • External link opens in new tab or windowLink IconLink IconLink Icon
  • Link IconLink IconLink Icon
  • Link IconLink IconLink Icon
  • Link IconLink IconLink Icon
  • Link IconLink IconLink Icon
  • External link opens in new tab or windowLink IconLink IconLink Icon
  • External link opens in new tab or windowLink IconLink IconLink Icon
  • Link IconLink IconLink Icon

20 Woodhollow #27 - 2 Bedroom Condo East, in-unit W/D
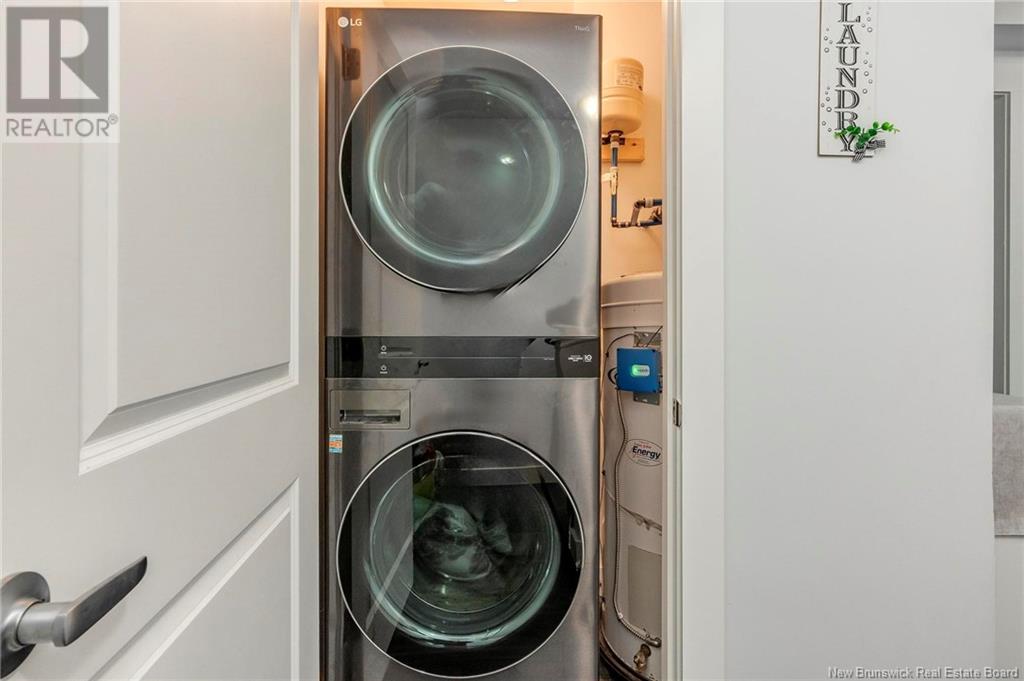
https://0201.nccdn.net/1_2/000/000/11e/a3c/washer_dryer.jpg
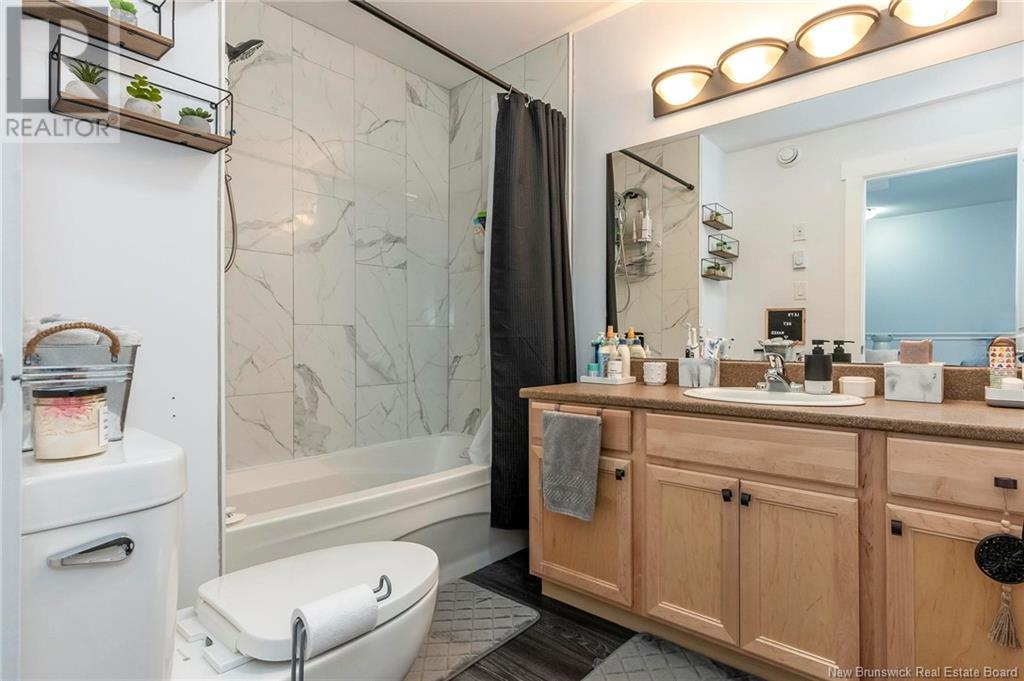
https://0201.nccdn.net/1_2/000/000/181/a4d/bathroom.jpg
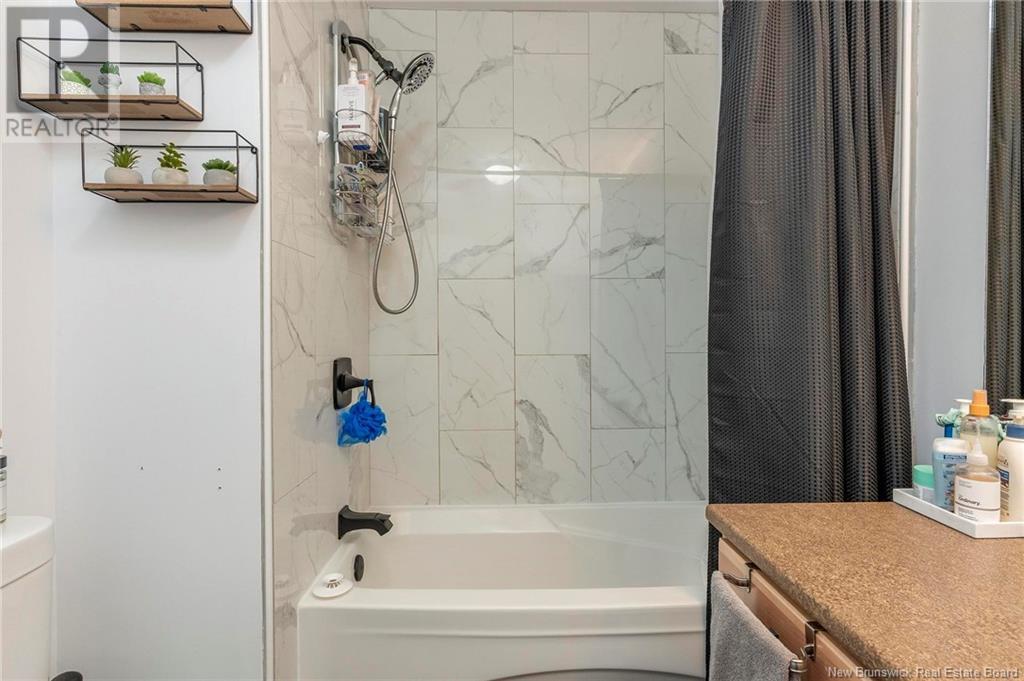
https://0201.nccdn.net/4_2/000/000/002/65d/bathroom_shower.jpg
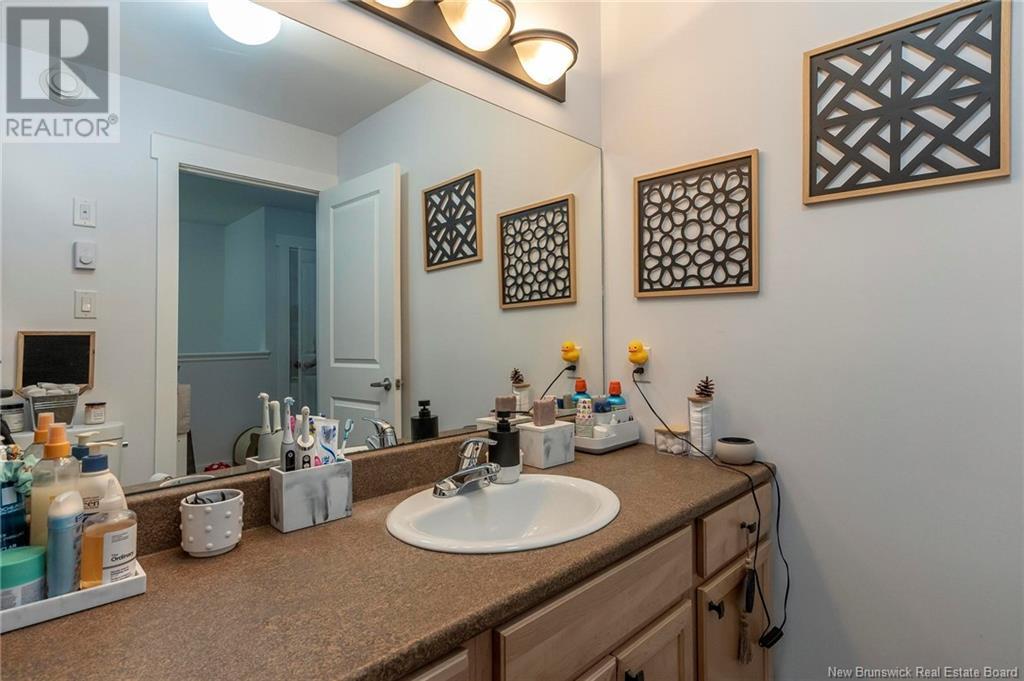
https://0201.nccdn.net/4_2/000/000/00d/f43/bathroom_vanity.jpg
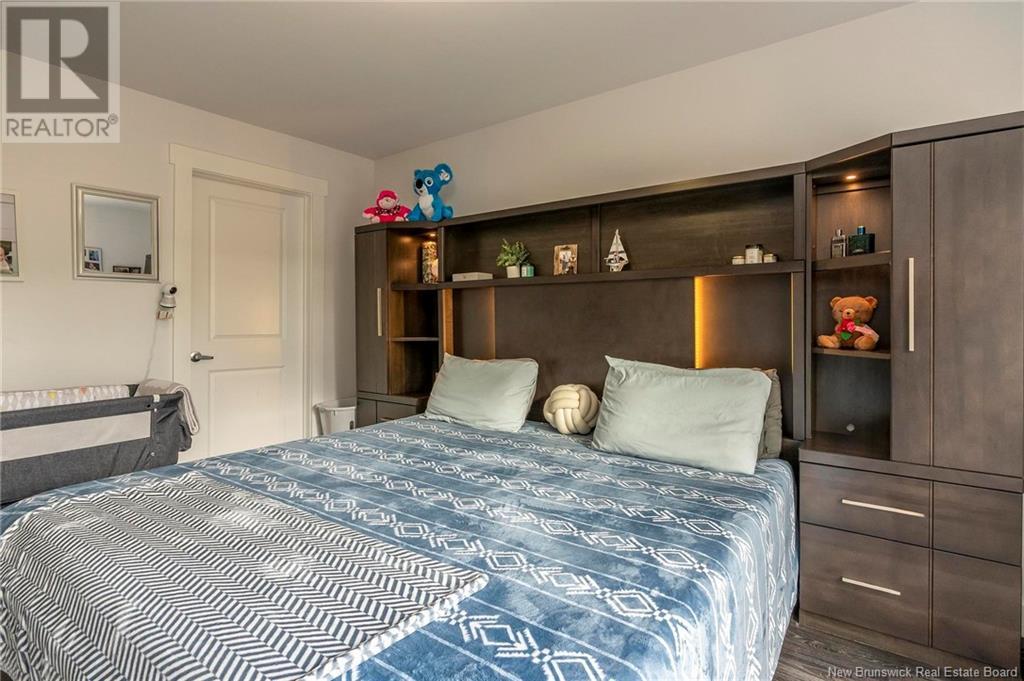
https://0201.nccdn.net/1_2/000/000/09c/3b6/bedroom_1.jpg
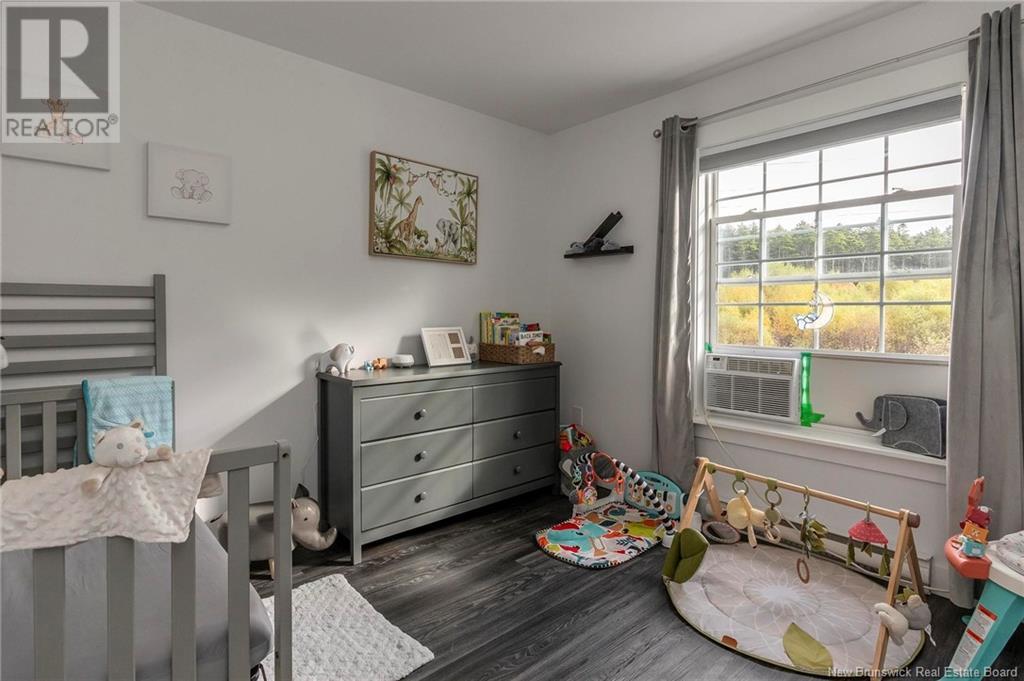
https://0201.nccdn.net/1_2/000/000/09c/670/bedroom_2.jpg
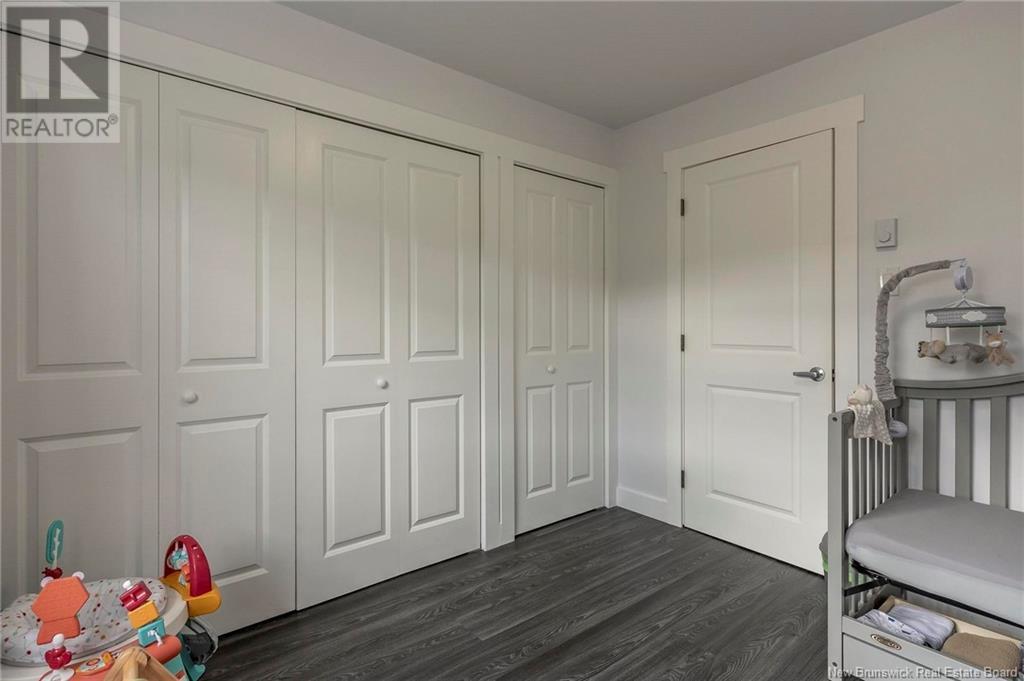
https://0201.nccdn.net/1_2/000/000/0ee/ae7/bedroom_2_closet.jpg
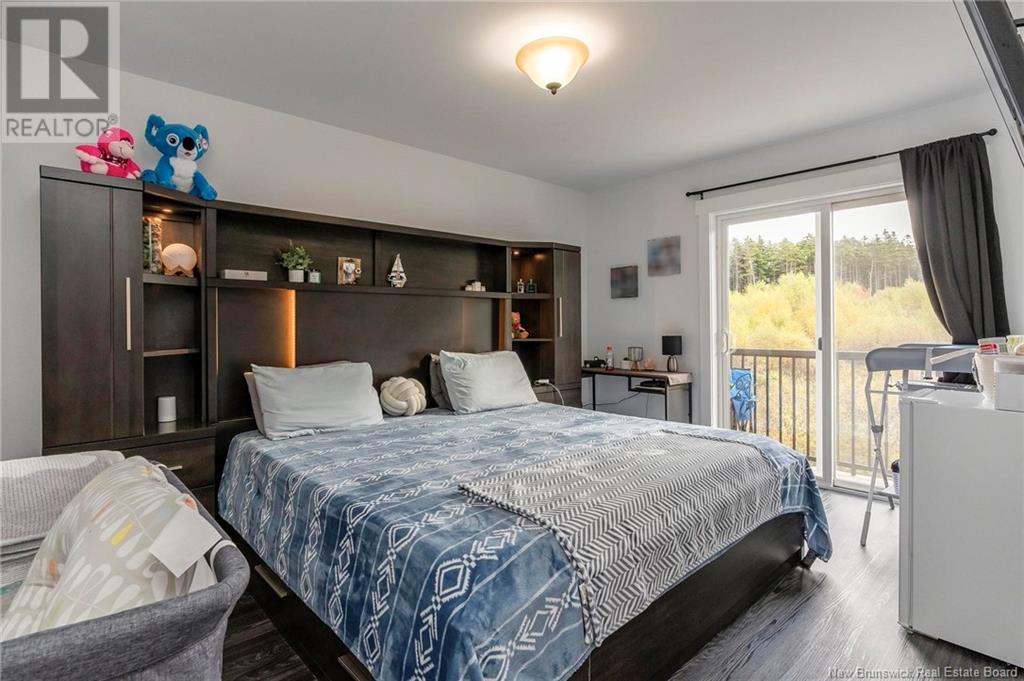
https://0201.nccdn.net/4_2/000/000/038/2d3/bedroom_deck.jpg
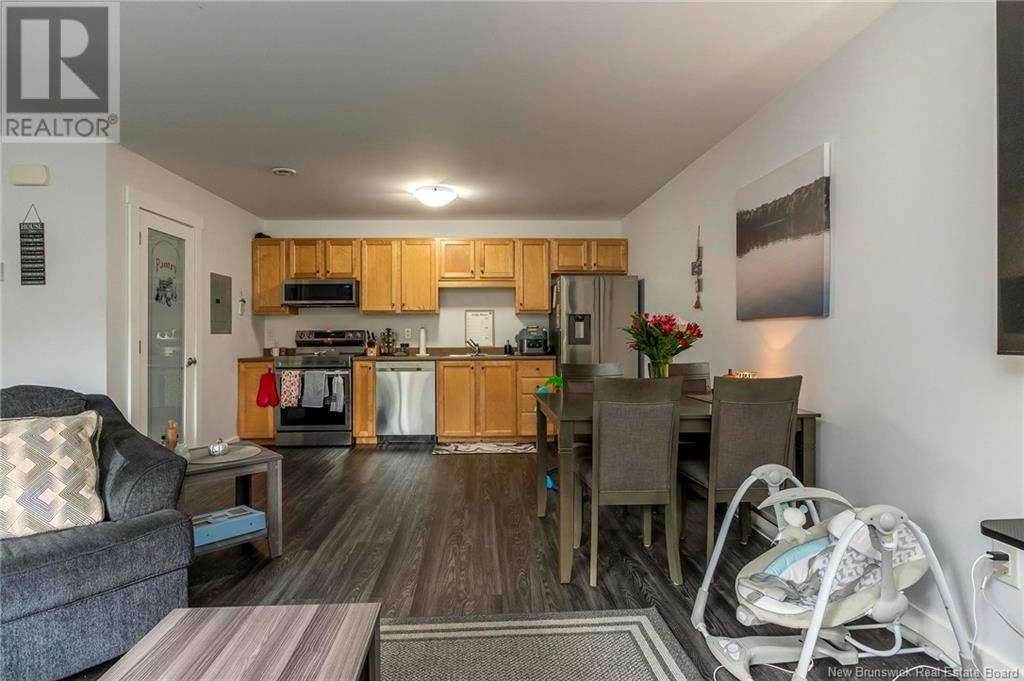
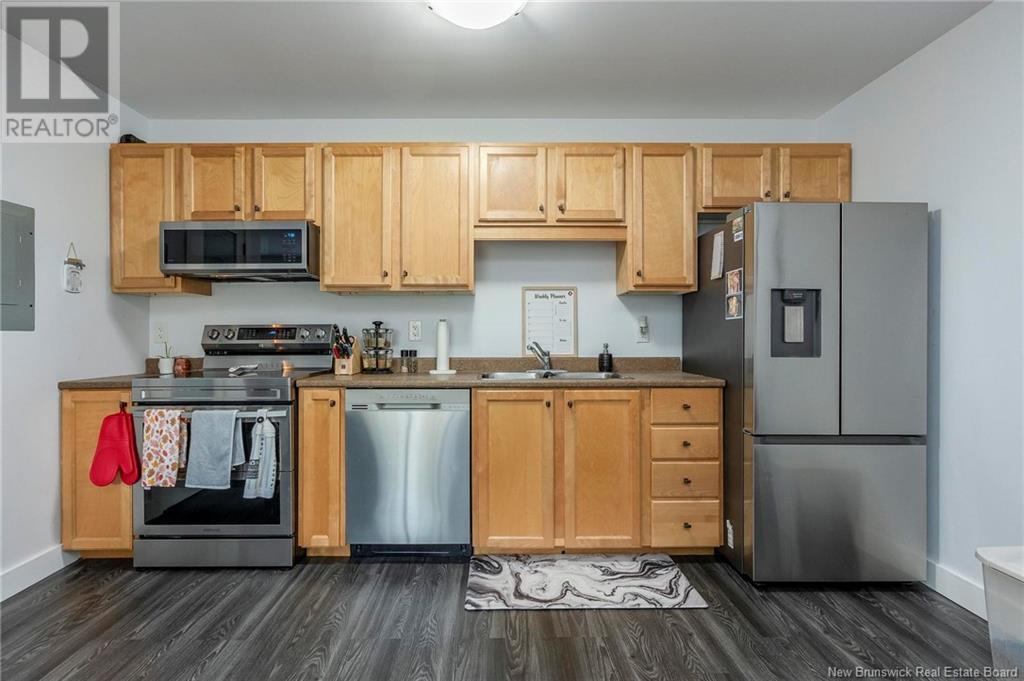
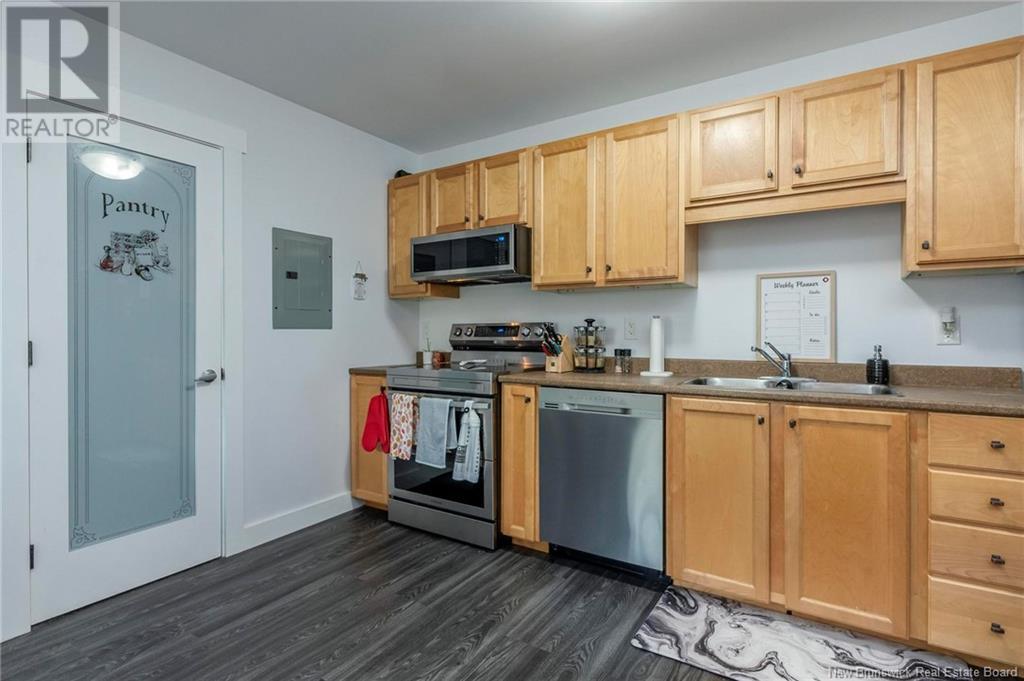
https://0201.nccdn.net/1_2/000/000/11a/cce/dinning_kitchen.jpg
https://0201.nccdn.net/1_2/000/000/184/841/entrance.jpg
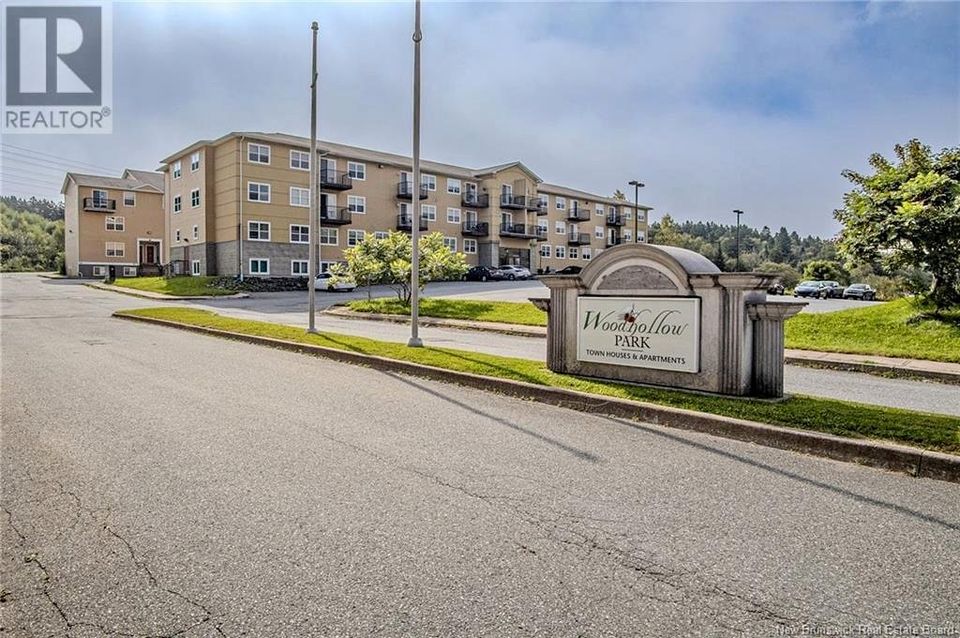
https://0201.nccdn.net/1_2/000/000/14b/0e5/exterior.jpg
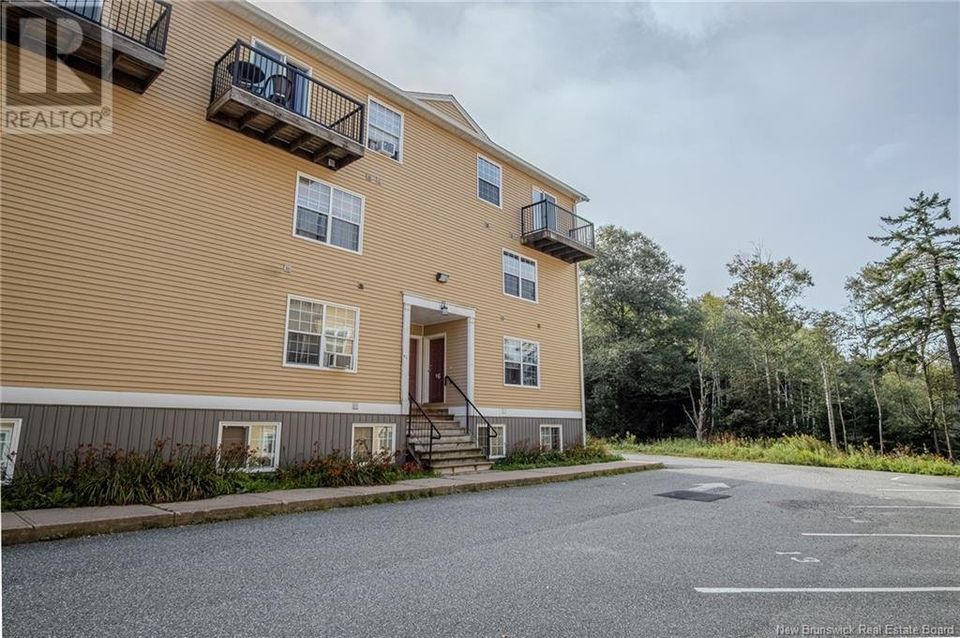
https://0201.nccdn.net/1_2/000/000/0da/7e1/exterior2.jpg
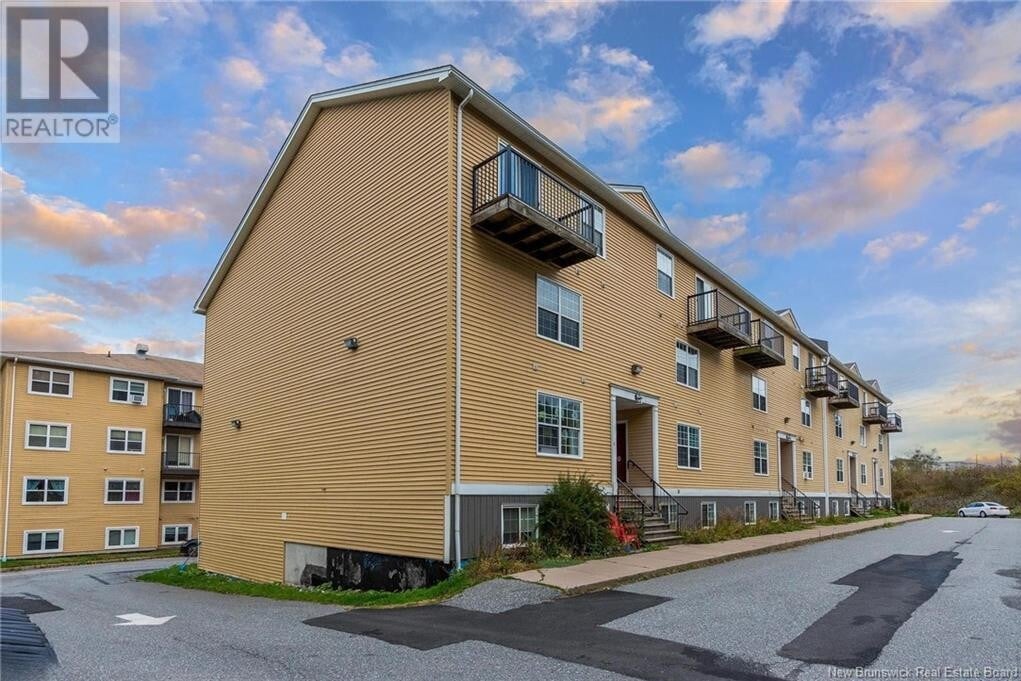
https://0201.nccdn.net/1_2/000/000/097/69d/exterior3.jpg
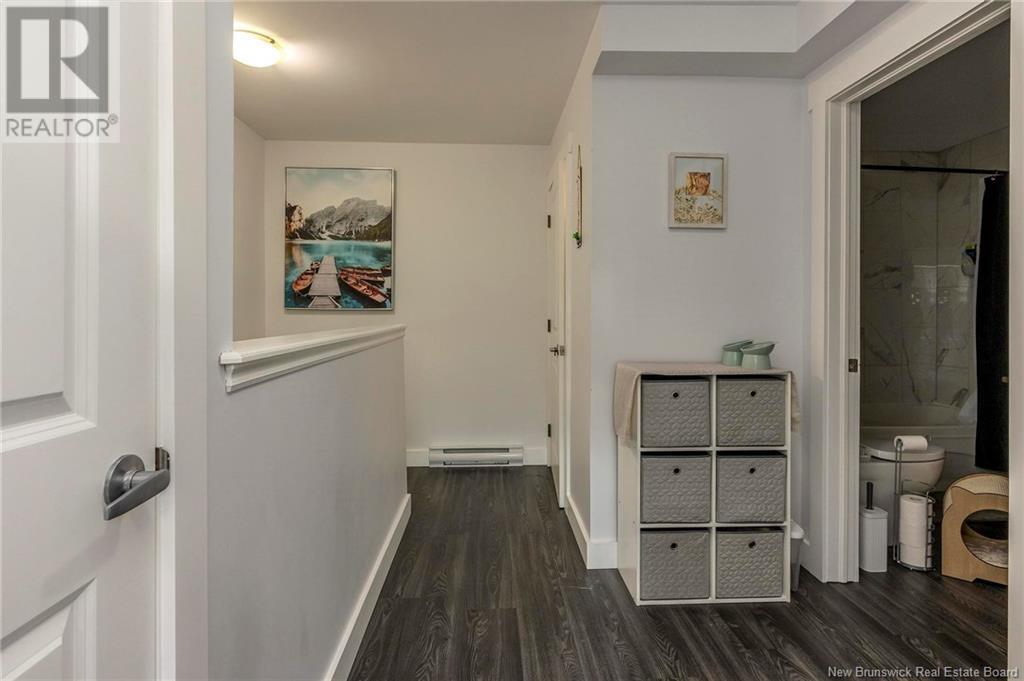
https://0201.nccdn.net/1_2/000/000/167/491/hallway.jpg
https://0201.nccdn.net/1_2/000/000/195/8a8/kitchen.jpg
https://0201.nccdn.net/1_2/000/000/0f0/927/la.jpg
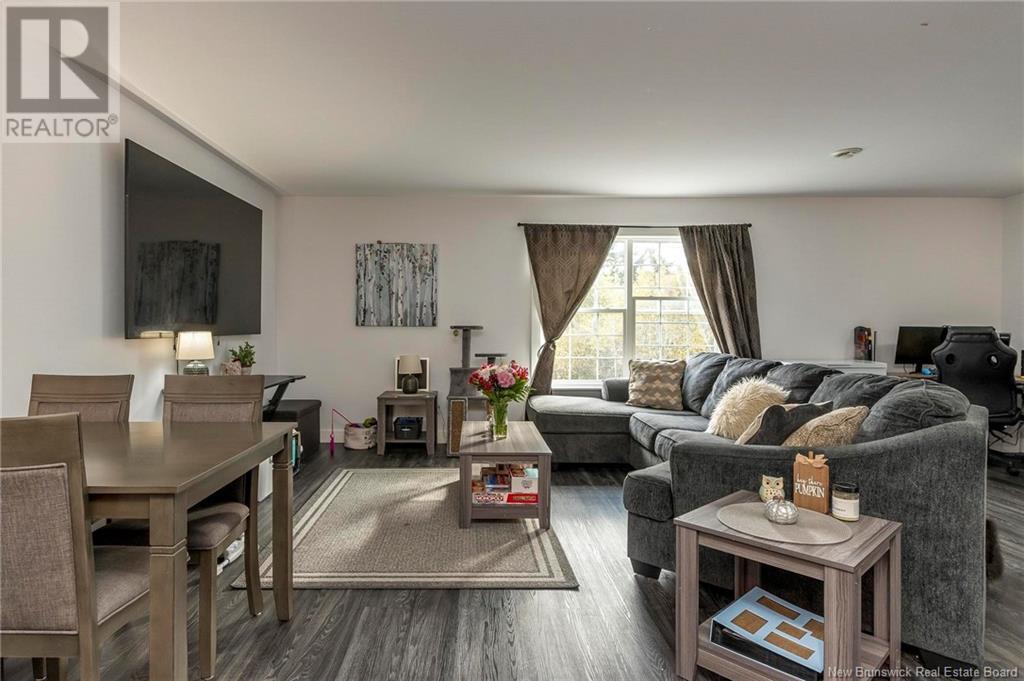
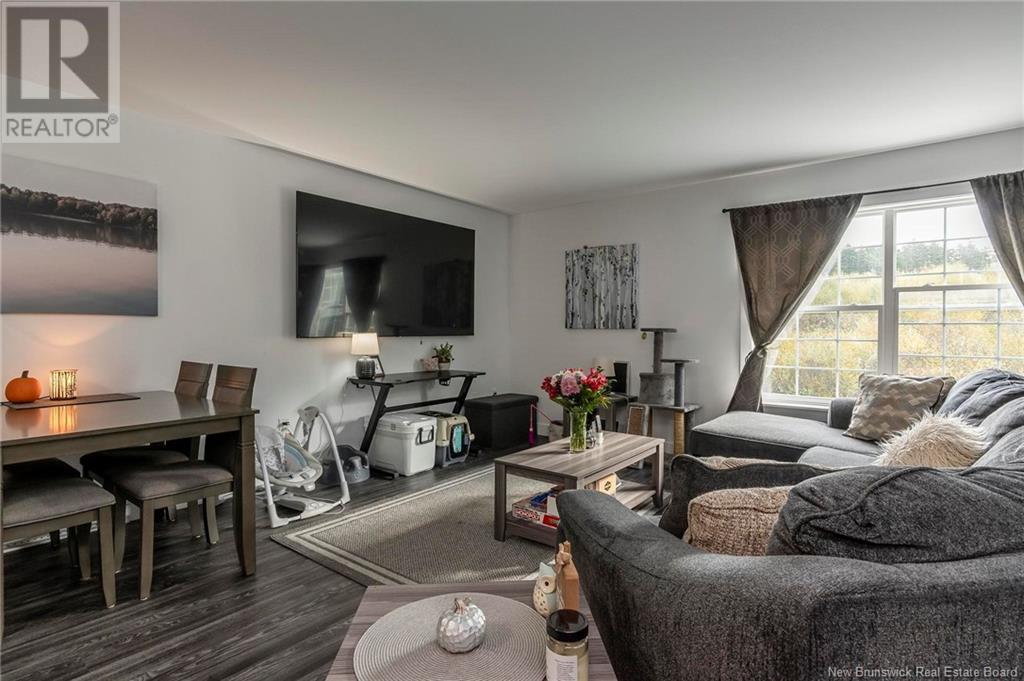
https://0201.nccdn.net/1_2/000/000/0d4/343/living.jpg
https://0201.nccdn.net/4_2/000/000/038/2d3/living_area.jpg
https://0201.nccdn.net/4_2/000/000/04d/add/living_area_.jpg
https://0201.nccdn.net/1_2/000/000/0a8/d2d/open_concept.jpg
https://0201.nccdn.net/1_2/000/000/144/be5/pantry.jpg
https://0201.nccdn.net/4_2/000/000/064/d40/pantry_kitchen.jpg
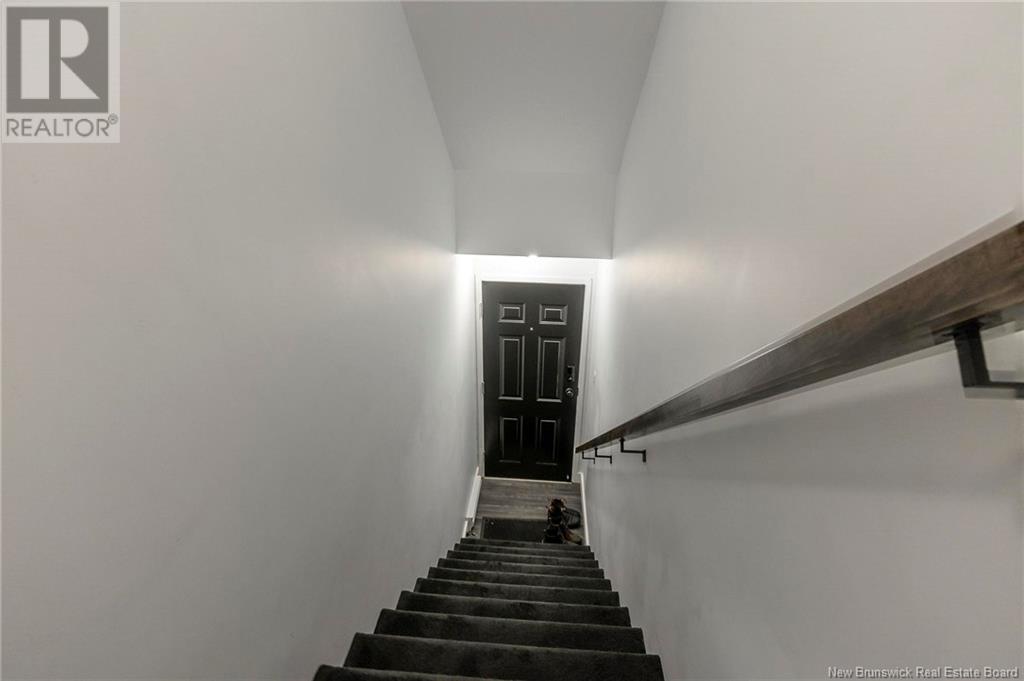
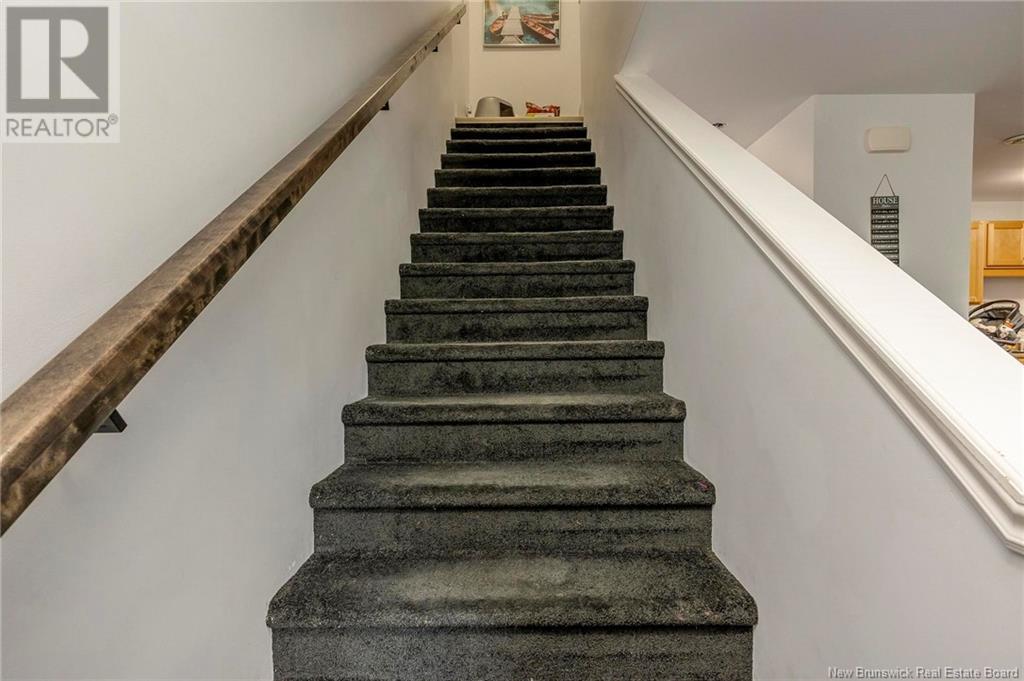
https://0201.nccdn.net/4_2/000/000/017/e75/stairs.jpg
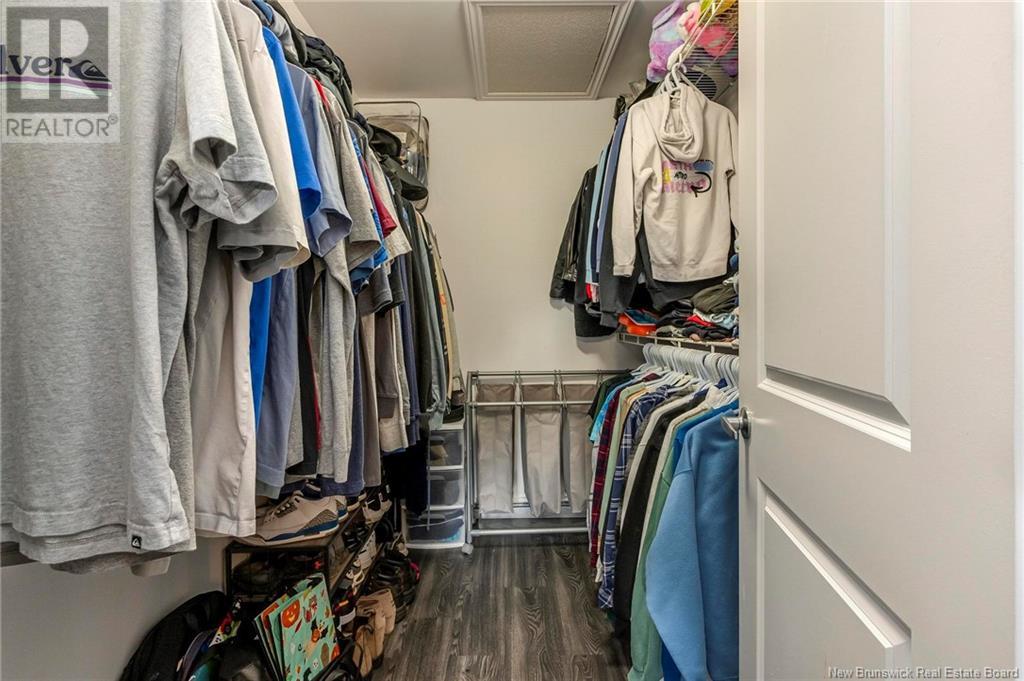
https://0201.nccdn.net/4_2/000/000/009/457/walk_in_closet.jpg
https://0201.nccdn.net/1_2/000/000/11e/a3c/washer_dryer.jpg
https://0201.nccdn.net/1_2/000/000/181/a4d/bathroom.jpg
https://0201.nccdn.net/4_2/000/000/002/65d/bathroom_shower.jpg
https://0201.nccdn.net/4_2/000/000/00d/f43/bathroom_vanity.jpg
https://0201.nccdn.net/1_2/000/000/09c/3b6/bedroom_1.jpg
https://0201.nccdn.net/1_2/000/000/09c/670/bedroom_2.jpg
https://0201.nccdn.net/1_2/000/000/0ee/ae7/bedroom_2_closet.jpg
https://0201.nccdn.net/4_2/000/000/038/2d3/bedroom_deck.jpg
https://0201.nccdn.net/1_2/000/000/11a/cce/dinning_kitchen.jpg
https://0201.nccdn.net/1_2/000/000/184/841/entrance.jpg
https://0201.nccdn.net/1_2/000/000/14b/0e5/exterior.jpg
https://0201.nccdn.net/1_2/000/000/0da/7e1/exterior2.jpg
https://0201.nccdn.net/1_2/000/000/097/69d/exterior3.jpg
https://0201.nccdn.net/1_2/000/000/167/491/hallway.jpg
https://0201.nccdn.net/1_2/000/000/195/8a8/kitchen.jpg
https://0201.nccdn.net/1_2/000/000/0f0/927/la.jpg
https://0201.nccdn.net/1_2/000/000/0d4/343/living.jpg
https://0201.nccdn.net/4_2/000/000/038/2d3/living_area.jpg
https://0201.nccdn.net/4_2/000/000/04d/add/living_area_.jpg
https://0201.nccdn.net/1_2/000/000/0a8/d2d/open_concept.jpg
https://0201.nccdn.net/1_2/000/000/144/be5/pantry.jpg
https://0201.nccdn.net/4_2/000/000/064/d40/pantry_kitchen.jpg
https://0201.nccdn.net/4_2/000/000/017/e75/stairs.jpg
https://0201.nccdn.net/4_2/000/000/009/457/walk_in_closet.jpg
https://0201.nccdn.net/1_2/000/000/11e/a3c/washer_dryer.jpg
0

3D PROPERTY MANAGEMENT
Bookings: (506) 631-8016


** Available February 1st **

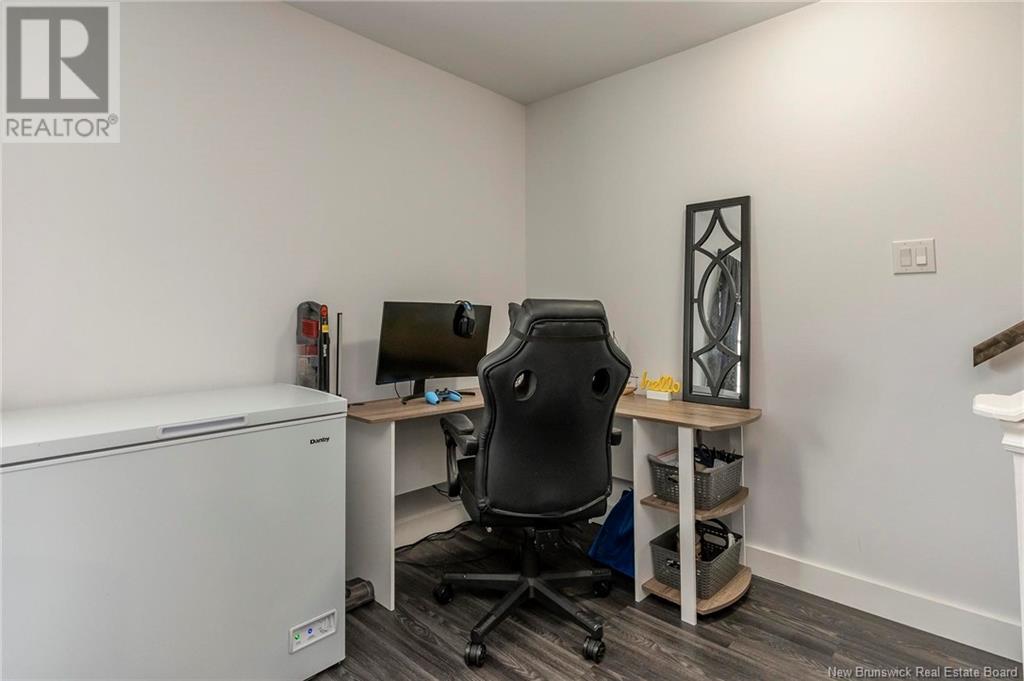
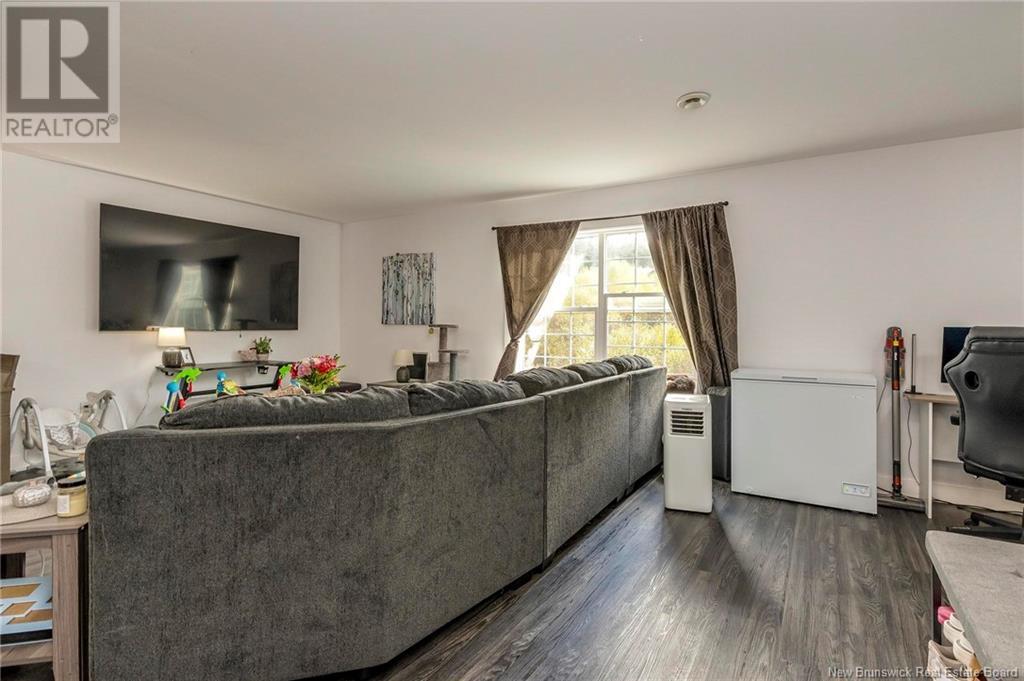
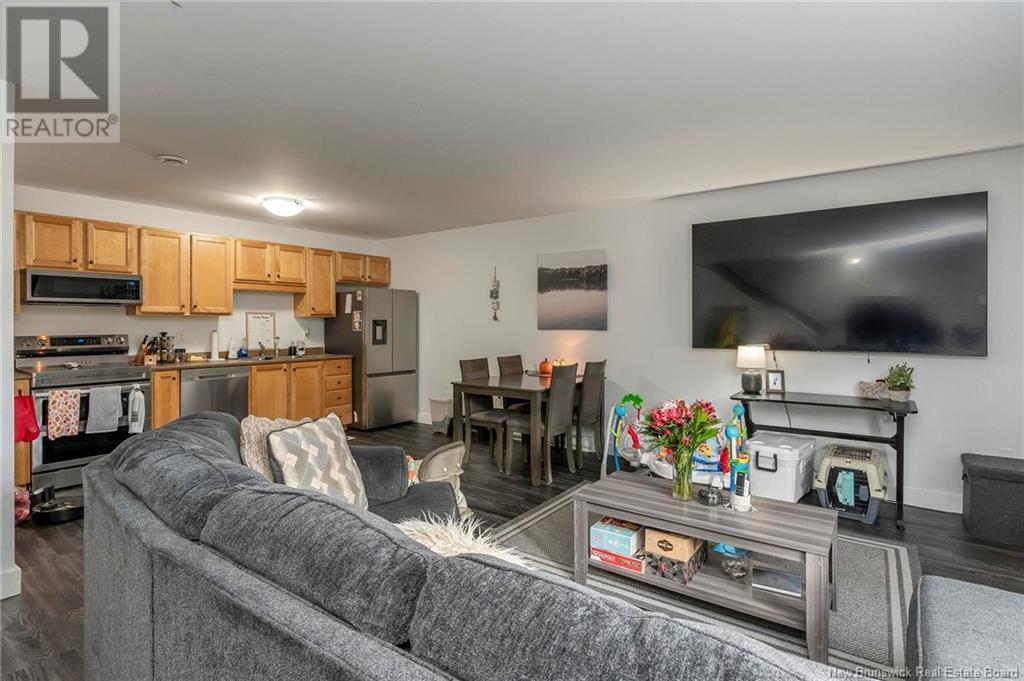
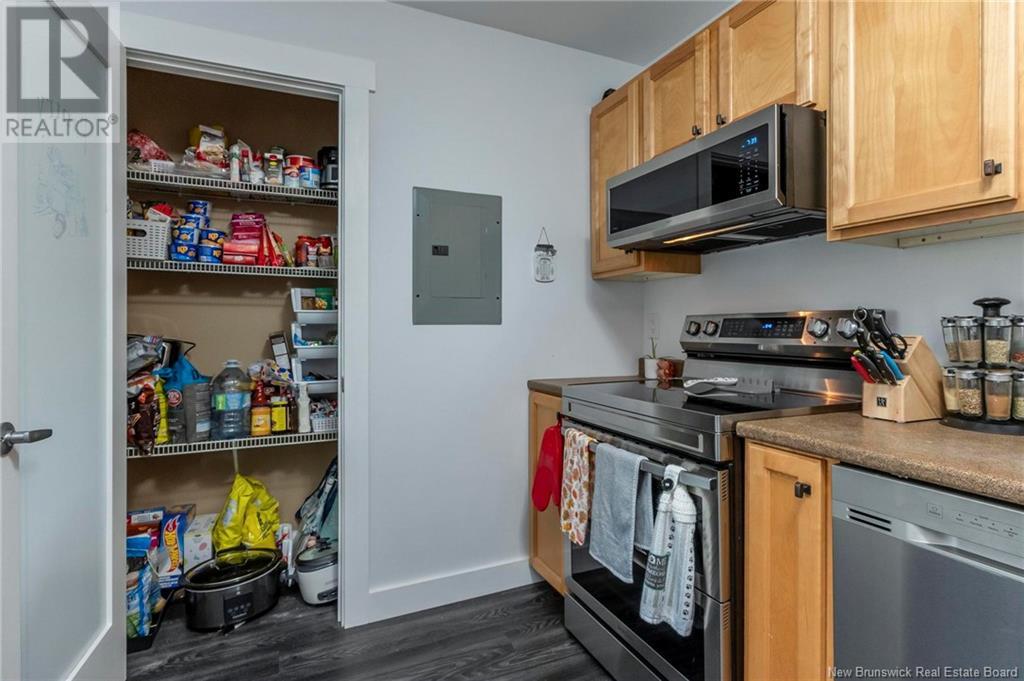
This move-in-ready, two-floor end unit is perfectly situated in East Saint John, close to everything you need. Enjoy a bright, inviting space with abundant natural light and plenty of storage — ideal for professionals or small families looking to settle in a convenient and welcoming neighborhood.

The Primary bedroom includes a walk-in closet and a private balcony — perfect for enjoying fresh air and natural light. The Secondary bedroom offers generous storage space, ideal for personal belongings or additional closet use. Bathroom features a combined shower/tub, vanity with sink, and all essential fixtures.

Just minutes to Costco, McAllister Place Mall, Walmart, and more.


RENT: $1700 + utilities
PETS: None
PARKING: Off Street


FEATURES:

Split-level Townhouse

In-unit Laundry

Designated parking Space

LEASE TERMS:
Lease Required
Damage Deposit Required
References Required
Proof of Income Required

Easily apply online: https://3dmanagement.managebuilding.com/Resident/rental-application/new/apply

Professionally managed by: 3D Property Management Inc., 24 Hour Maintenance


Questions? We have answers! Email us at leasing@3dprop.ca
Or Call (506)631-8016

3D Property Management, 400 Main Street, Suite P100,  Saint John, E2K 4N5

Phone: 506-631-8002 | Email: admin@3dprop.ca | Office Hours: Mon-Fri 9:00 AM to 5:00 PM

Powered by SiteCloud
close lightbox