3D Prop | Saint John Property Management
Menu
  • Link IconLink IconLink Icon
  • External link opens in new tab or windowLink IconLink IconLink Icon
  • Link IconLink IconLink Icon
    • External link opens in new tab or window
  • External link opens in new tab or windowLink IconLink IconLink Icon
  • Link IconLink IconLink Icon
  • Link IconLink IconLink Icon
  • Link IconLink IconLink Icon
  • Link IconLink IconLink Icon
  • External link opens in new tab or windowLink IconLink IconLink Icon
  • External link opens in new tab or windowLink IconLink IconLink Icon
  • Link IconLink IconLink Icon

20 Woodhollow #1 - 2BR Split Level Townhouse East, W&D, Parking

https://0201.nccdn.net/1_2/000/000/146/085/exterior-2.png
https://0201.nccdn.net/1_2/000/000/108/cfc/exterior.jpg
https://0201.nccdn.net/1_2/000/000/11f/1aa/img-1796.jpg
https://0201.nccdn.net/4_2/000/000/00d/f43/img-1797.jpg
https://0201.nccdn.net/1_2/000/000/0d2/890/img-1798.jpg
https://0201.nccdn.net/4_2/000/000/008/486/img-1799.jpg
https://0201.nccdn.net/4_2/000/000/06c/bba/img-1800.jpg
https://0201.nccdn.net/1_2/000/000/189/a3b/img-1801.jpg
https://0201.nccdn.net/1_2/000/000/0a8/bd2/img-1802.jpg
https://0201.nccdn.net/1_2/000/000/125/5fd/img-1803.jpg
https://0201.nccdn.net/1_2/000/000/120/52b/img-1794.jpg
https://0201.nccdn.net/1_2/000/000/186/49e/img-1795.jpg
https://0201.nccdn.net/1_2/000/000/146/085/exterior-2.png
https://0201.nccdn.net/1_2/000/000/108/cfc/exterior.jpg
https://0201.nccdn.net/1_2/000/000/11f/1aa/img-1796.jpg
https://0201.nccdn.net/4_2/000/000/00d/f43/img-1797.jpg
https://0201.nccdn.net/1_2/000/000/0d2/890/img-1798.jpg
https://0201.nccdn.net/4_2/000/000/008/486/img-1799.jpg
https://0201.nccdn.net/4_2/000/000/06c/bba/img-1800.jpg
https://0201.nccdn.net/1_2/000/000/189/a3b/img-1801.jpg
https://0201.nccdn.net/1_2/000/000/0a8/bd2/img-1802.jpg
https://0201.nccdn.net/1_2/000/000/125/5fd/img-1803.jpg
https://0201.nccdn.net/1_2/000/000/120/52b/img-1794.jpg
https://0201.nccdn.net/1_2/000/000/186/49e/img-1795.jpg
https://0201.nccdn.net/1_2/000/000/146/085/exterior-2.png
0

3D PROPERTY MANAGEMENT
Bookings: (506) 631-8016


** Available Sept 1st **


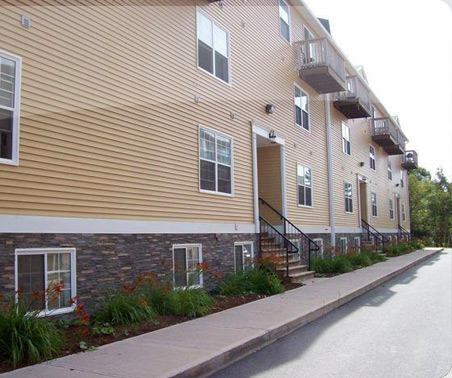


Clean and modern two-story, two-bedroom unit on the east side. Large open concept kitchen and living room with entry closet and tile flooring throughout. The kitchen features lots of cupboards and a large pantry, full-sized appliances, and a dishwasher.


Spacious master bedroom with closet, the second bedroom also has a closet. The unit also features an additional storage closet!

Off-Street parking. Close to Eastside retail and grocery. W/D hookups.

RENT: $1250 Pay Own Utilities
PETS: Limited
PARKING: Off Street


FEATURES:
Split Level
Large Open Concept Kitchen/Living Room
Off-Street Parking
W/D hookups


LEASE TERMS:
Lease Required
Damage Deposit Required
References Required
Proof of Income Required

Professionally managed by: 3D Property Management Inc., 24 Hour Maintenance


Questions? We have answers! Email us at leasing@3dprop.ca
Or Call (506)631-8016

"We treat your Investment like our Investment"

3D Property Management, 400 Main Street, Suite P100,  Saint John, E2K 4N5

Phone: 506-631-8002 | Email: admin@3dprop.ca | Office Hours: Mon-Fri 9:00 AM to 5:00 PM

Powered by SiteCloud
close lightbox