3D Prop | Saint John Property Management
Menu
  • Link IconLink IconLink Icon
  • External link opens in new tab or windowLink IconLink IconLink Icon
  • Link IconLink IconLink Icon
    • External link opens in new tab or window
  • External link opens in new tab or windowLink IconLink IconLink Icon
  • Link IconLink IconLink Icon
  • Link IconLink IconLink Icon
  • Link IconLink IconLink Icon
  • Link IconLink IconLink Icon
  • External link opens in new tab or windowLink IconLink IconLink Icon
  • External link opens in new tab or windowLink IconLink IconLink Icon
  • Link IconLink IconLink Icon

2 Spruce terrace - 4BR Private Home, Finished Basement, Yard
https://0201.nccdn.net/1_2/000/000/13e/f6c/20250723_105157.jpg
https://0201.nccdn.net/1_2/000/000/0dd/682/20250723_105152.jpg
https://0201.nccdn.net/1_2/000/000/173/198/20250723_105210.jpg
https://0201.nccdn.net/4_2/000/000/03f/ac7/img_5651-1-.jpg
https://0201.nccdn.net/1_2/000/000/10a/96b/img_5653-1-.jpg
https://0201.nccdn.net/4_2/000/000/008/486/img_5654-1-.jpg
https://0201.nccdn.net/1_2/000/000/097/aef/img_5655-1-.jpg
https://0201.nccdn.net/4_2/000/000/078/264/img_5656-1-.jpg
https://0201.nccdn.net/1_2/000/000/101/28a/img_5657-1-.jpg
https://0201.nccdn.net/1_2/000/000/16d/923/img_5659-1-.jpg
https://0201.nccdn.net/1_2/000/000/125/900/img_5660-1-.jpg
https://0201.nccdn.net/1_2/000/000/0ab/20c/img_5688-1-.jpg
https://0201.nccdn.net/1_2/000/000/0ef/ec5/img_5661-1-.jpg
https://0201.nccdn.net/4_2/000/000/01e/20c/img_5689-1-.jpg
https://0201.nccdn.net/4_2/000/000/064/d40/img_5664-1-.jpg
https://0201.nccdn.net/1_2/000/000/0ce/713/20250723_105236.jpg
https://0201.nccdn.net/1_2/000/000/138/710/img_5662-1-.jpg
https://0201.nccdn.net/4_2/000/000/04b/787/img_5663-1-.jpg
https://0201.nccdn.net/1_2/000/000/13e/f6c/20250723_105157.jpg
https://0201.nccdn.net/1_2/000/000/0dd/682/20250723_105152.jpg
https://0201.nccdn.net/1_2/000/000/173/198/20250723_105210.jpg
https://0201.nccdn.net/4_2/000/000/03f/ac7/img_5651-1-.jpg
https://0201.nccdn.net/1_2/000/000/10a/96b/img_5653-1-.jpg
https://0201.nccdn.net/4_2/000/000/008/486/img_5654-1-.jpg
https://0201.nccdn.net/1_2/000/000/097/aef/img_5655-1-.jpg
https://0201.nccdn.net/4_2/000/000/078/264/img_5656-1-.jpg
https://0201.nccdn.net/1_2/000/000/101/28a/img_5657-1-.jpg
https://0201.nccdn.net/1_2/000/000/16d/923/img_5659-1-.jpg
https://0201.nccdn.net/1_2/000/000/125/900/img_5660-1-.jpg
https://0201.nccdn.net/1_2/000/000/0ab/20c/img_5688-1-.jpg
https://0201.nccdn.net/1_2/000/000/0ef/ec5/img_5661-1-.jpg
https://0201.nccdn.net/4_2/000/000/01e/20c/img_5689-1-.jpg
https://0201.nccdn.net/4_2/000/000/064/d40/img_5664-1-.jpg
https://0201.nccdn.net/1_2/000/000/0ce/713/20250723_105236.jpg
https://0201.nccdn.net/1_2/000/000/138/710/img_5662-1-.jpg
https://0201.nccdn.net/4_2/000/000/04b/787/img_5663-1-.jpg
https://0201.nccdn.net/1_2/000/000/13e/f6c/20250723_105157.jpg
0

3D PROPERTY MANAGEMENT
Bookings: (506) 631-8016

** Available Now! **
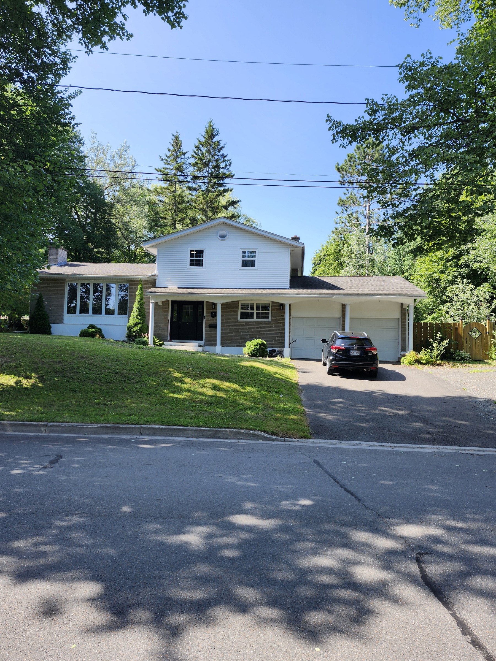
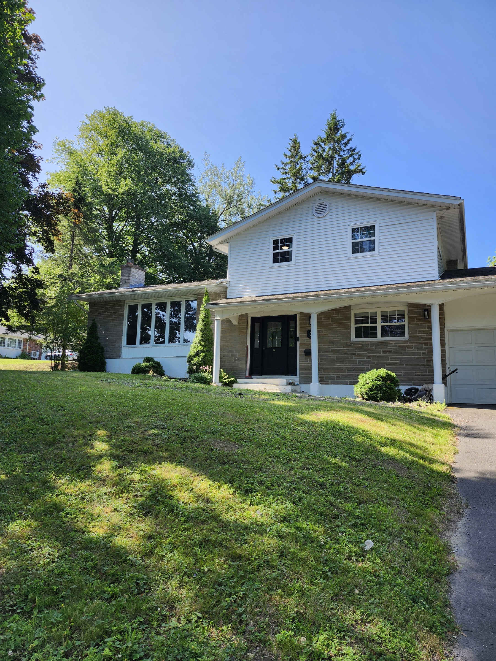
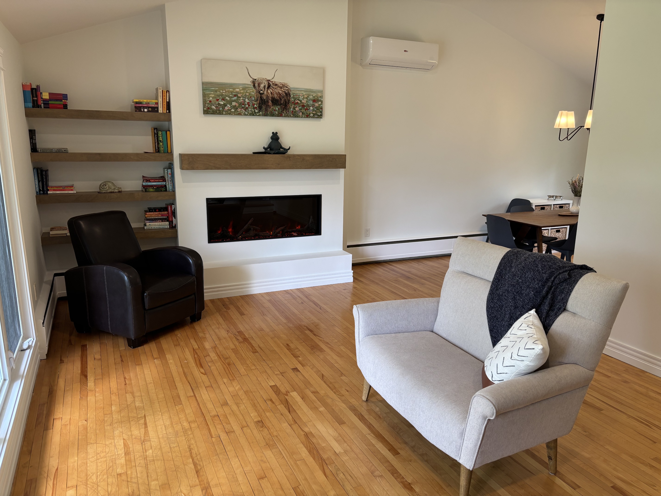
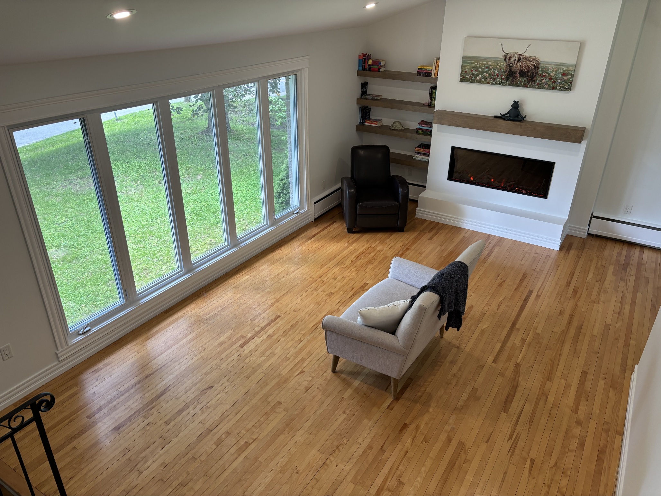
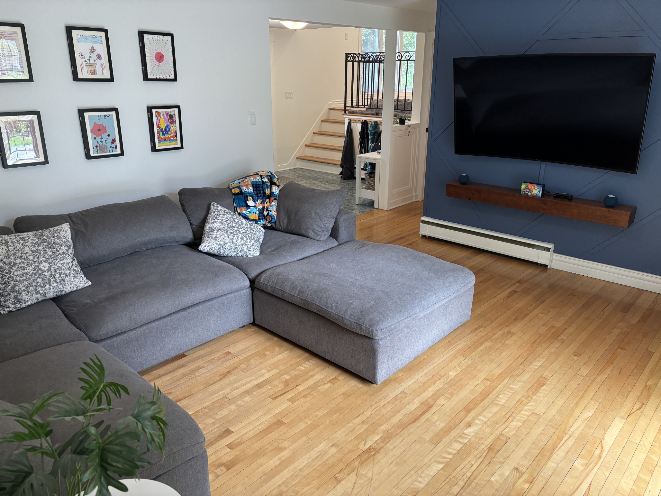
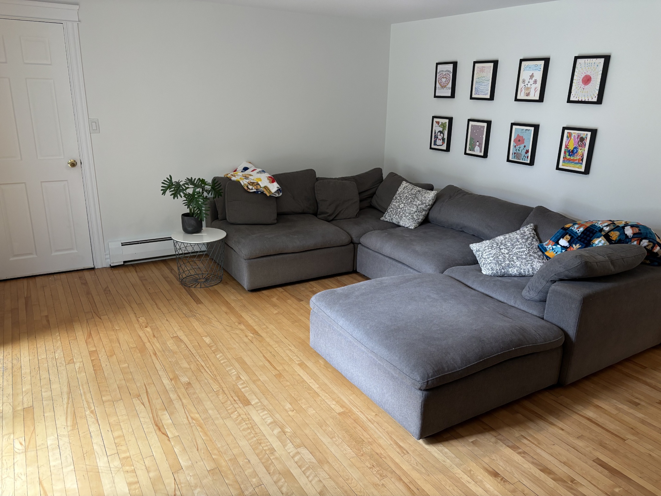
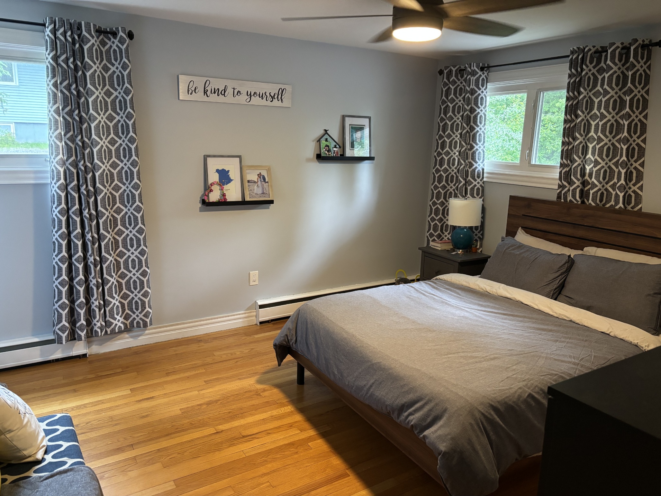
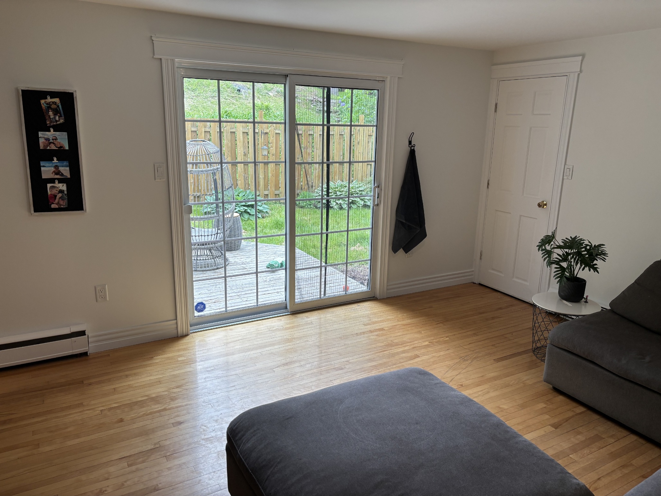
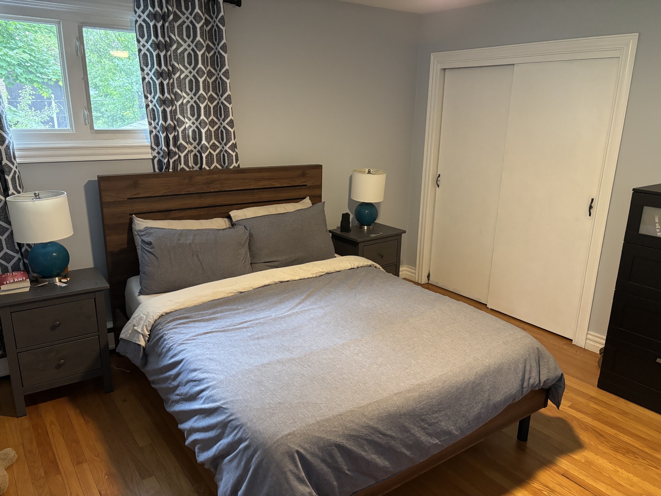
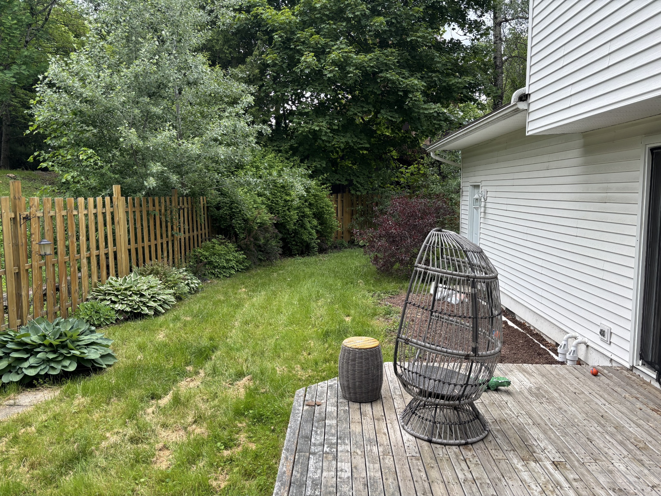
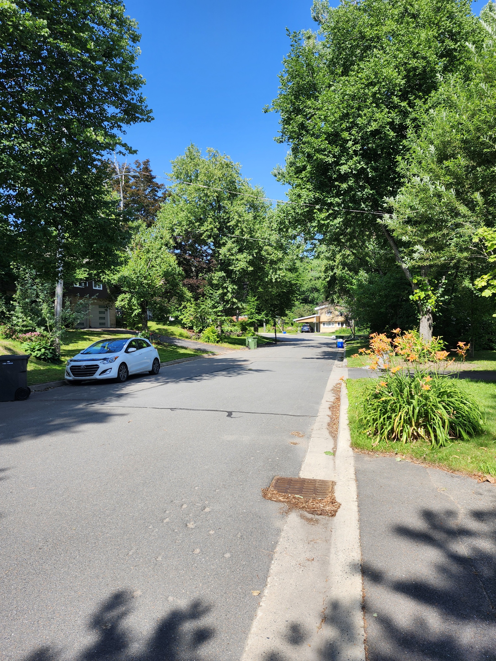
Located on a Quiet dead-end street, this Beautiful 4-bedroom Single Family Home is in a fantastic Fredericton location!
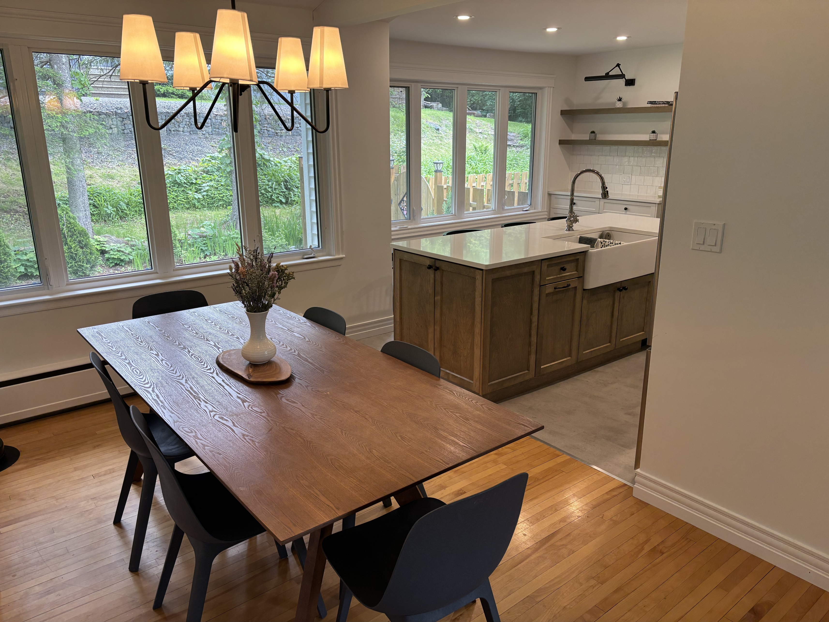
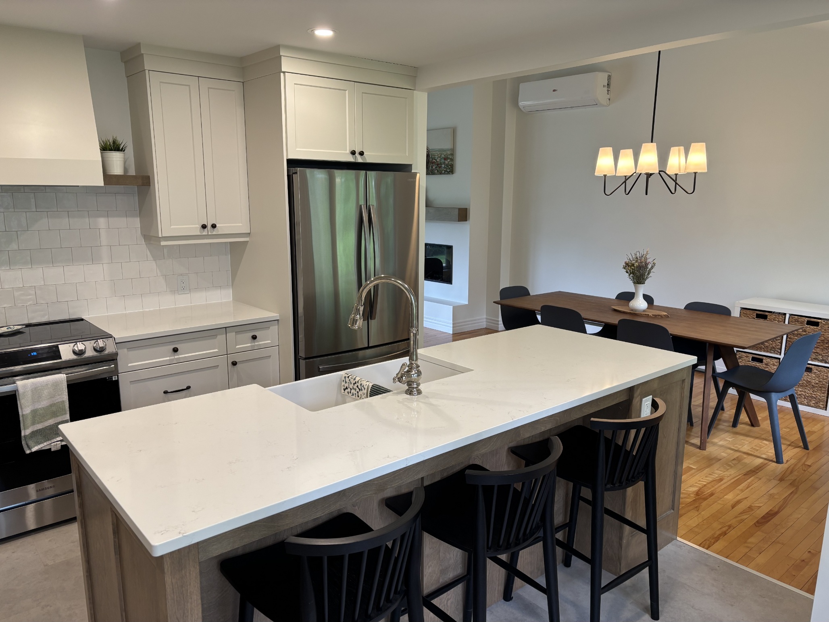
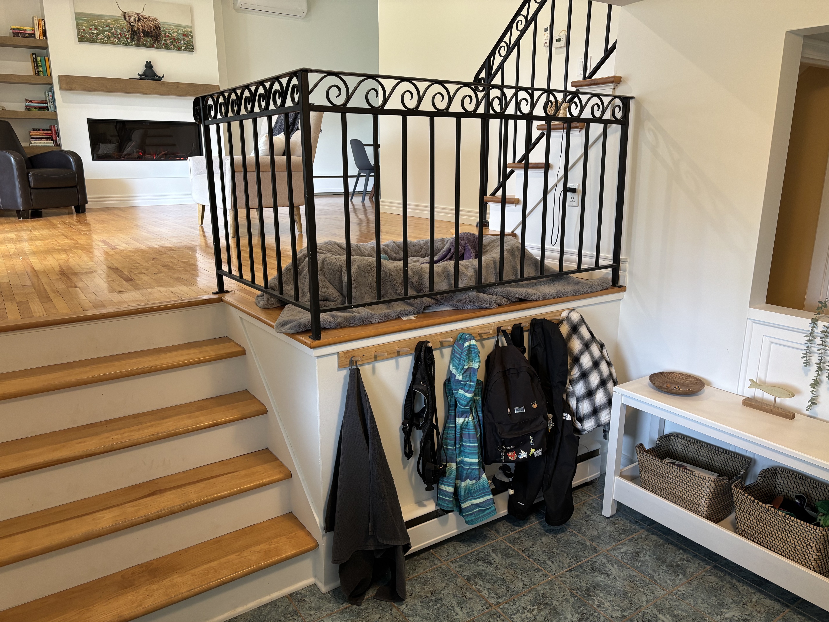
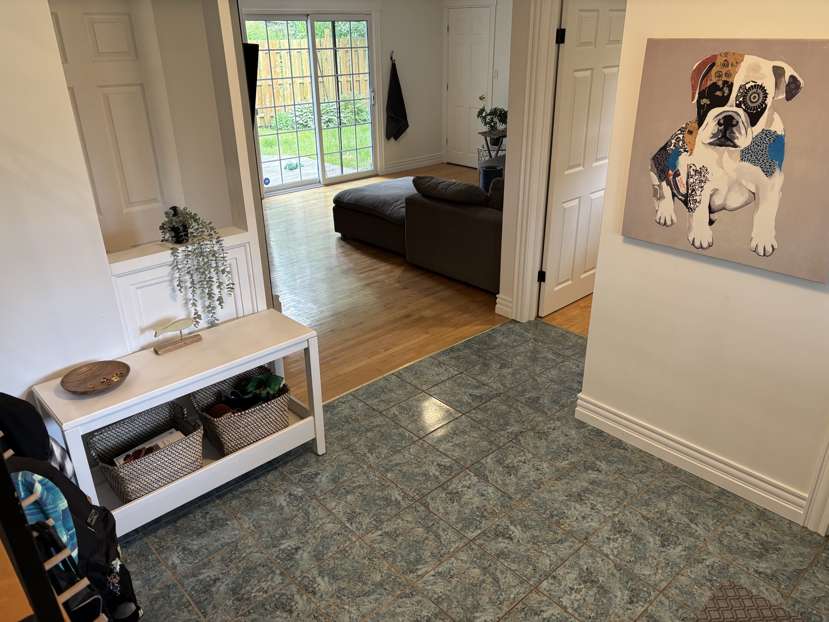
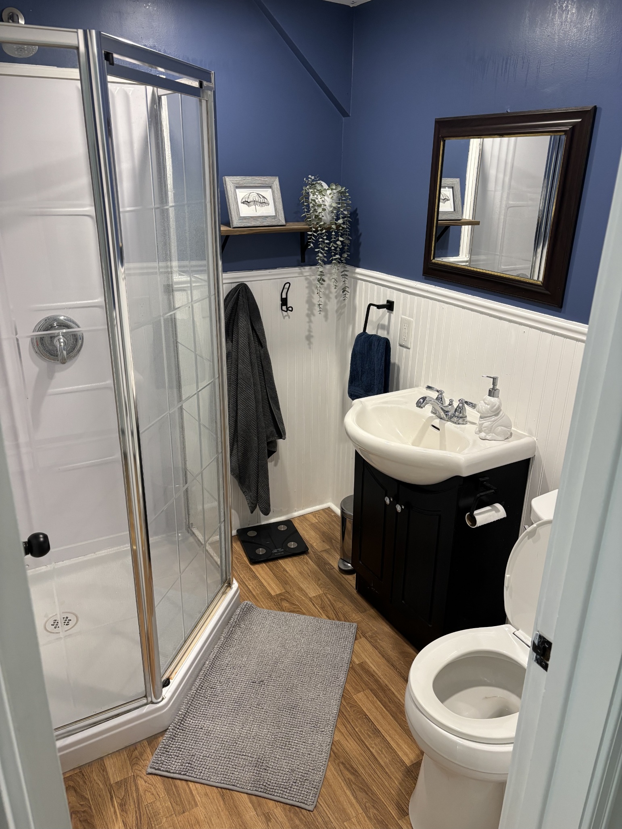
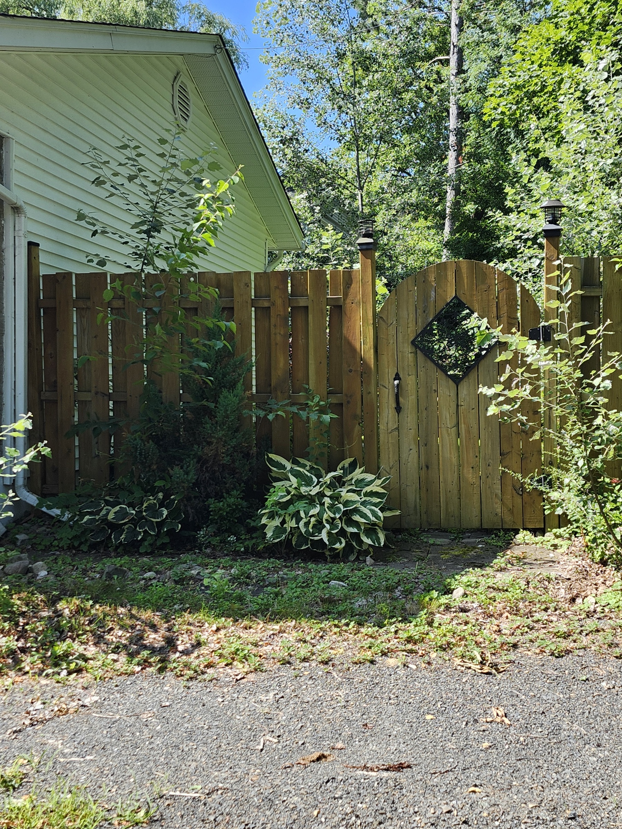
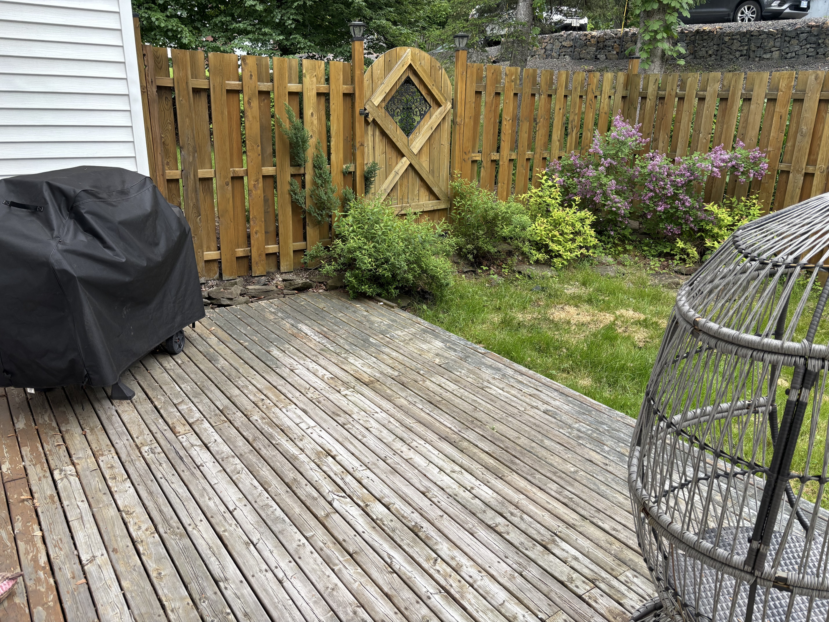
This home has recently been renovated with a brand new kitchen, bathroom and fixtures throughout. Three bedrooms on the main level, and 4th room in the finished basement. Includes 2-car garage with overhead storage, adn a beautifully manicured fenced-in backyard. This is a must-see and move-in ready.


RENT: $2500 + utilities
PETS: Limited
PARKING: Private Drive
SMOKING: No

FEATURES:
4 Bedrooms

2 Bathrooms
Finished basement
Hardwood Flooring

Washer/Dryer 
Private Drive

LEASE TERMS:
Lease Required
Damage Deposit Required
References Required
Proof of Income Required

Easily Apply online: https://3dmanagement.managebuilding.com/Resident/rental-application/new/apply


Questions? We have answers! Email us at leasing@3dprop.ca
Or Call (506) 631-8016

Not quite what you are looking for? Check out our other properties at: http://www.3dprop.ca/units.html

Professionally managed by 3D Property Management Inc.

3D Property Management, 400 Main Street, Suite P100,  Saint John, E2K 4N5

Phone: 506-631-8002 | Email: admin@3dprop.ca | Office Hours: Mon-Fri 9:00 AM to 5:00 PM

Powered by SiteCloud
close lightbox