3D Prop | Saint John Property Management
Menu
  • Link IconLink IconLink Icon
  • External link opens in new tab or windowLink IconLink IconLink Icon
  • Link IconLink IconLink Icon
    • External link opens in new tab or window
  • External link opens in new tab or windowLink IconLink IconLink Icon
  • Link IconLink IconLink Icon
  • Link IconLink IconLink Icon
  • Link IconLink IconLink Icon
  • Link IconLink IconLink Icon
  • External link opens in new tab or windowLink IconLink IconLink Icon
  • External link opens in new tab or windowLink IconLink IconLink Icon
  • Link IconLink IconLink Icon

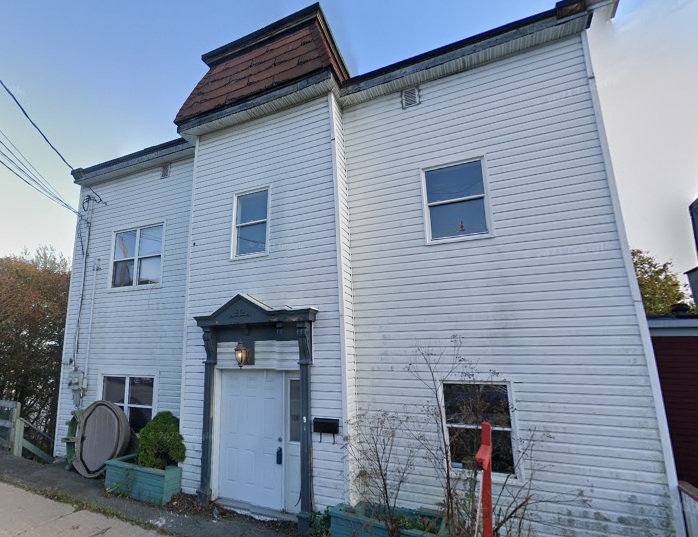
120 Wright St #1 - 4+BR North, Bottom Floor, W/D hookups, Bus Route

https://0201.nccdn.net/1_2/000/000/180/82e/20250207_094658.jpg
https://0201.nccdn.net/1_2/000/000/106/128/120wrightext.jpg
https://0201.nccdn.net/1_2/000/000/10d/909/20250207_094304.jpg
https://0201.nccdn.net/1_2/000/000/153/109/20250207_094320.jpg
https://0201.nccdn.net/4_2/000/000/020/0be/20250207_094353.jpg
https://0201.nccdn.net/1_2/000/000/193/523/20250207_094414.jpg
https://0201.nccdn.net/1_2/000/000/15f/9c7/20250207_094430.jpg
https://0201.nccdn.net/1_2/000/000/12d/076/20250207_094446.jpg
https://0201.nccdn.net/1_2/000/000/10d/a7d/20250207_094510.jpg
https://0201.nccdn.net/1_2/000/000/0fc/2c7/20250207_094523.jpg
https://0201.nccdn.net/4_2/000/000/038/2d3/20250207_094534.jpg
https://0201.nccdn.net/1_2/000/000/180/82e/20250207_094658.jpg
https://0201.nccdn.net/1_2/000/000/106/128/120wrightext.jpg
https://0201.nccdn.net/1_2/000/000/10d/909/20250207_094304.jpg
https://0201.nccdn.net/1_2/000/000/153/109/20250207_094320.jpg
https://0201.nccdn.net/4_2/000/000/020/0be/20250207_094353.jpg
https://0201.nccdn.net/1_2/000/000/193/523/20250207_094414.jpg
https://0201.nccdn.net/1_2/000/000/15f/9c7/20250207_094430.jpg
https://0201.nccdn.net/1_2/000/000/12d/076/20250207_094446.jpg
https://0201.nccdn.net/1_2/000/000/10d/a7d/20250207_094510.jpg
https://0201.nccdn.net/1_2/000/000/0fc/2c7/20250207_094523.jpg
https://0201.nccdn.net/4_2/000/000/038/2d3/20250207_094534.jpg
https://0201.nccdn.net/1_2/000/000/180/82e/20250207_094658.jpg
0

3D PROPERTY MANAGEMENT
Bookings: (506)631-8016

** Available March 1st**
Spacious 4BR + Den located North with Washer/Dryer hookups and extra storage.
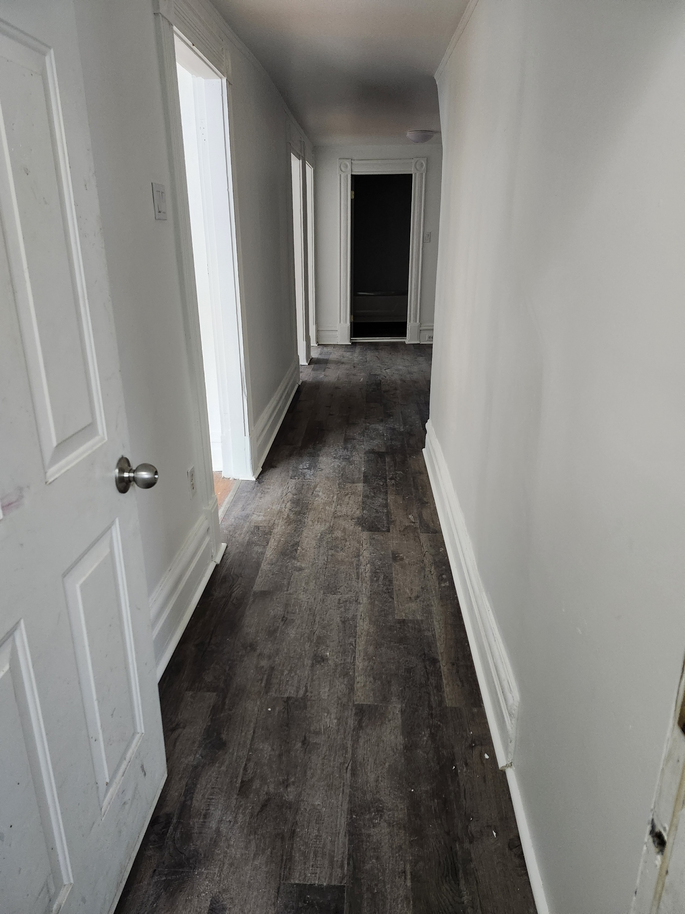
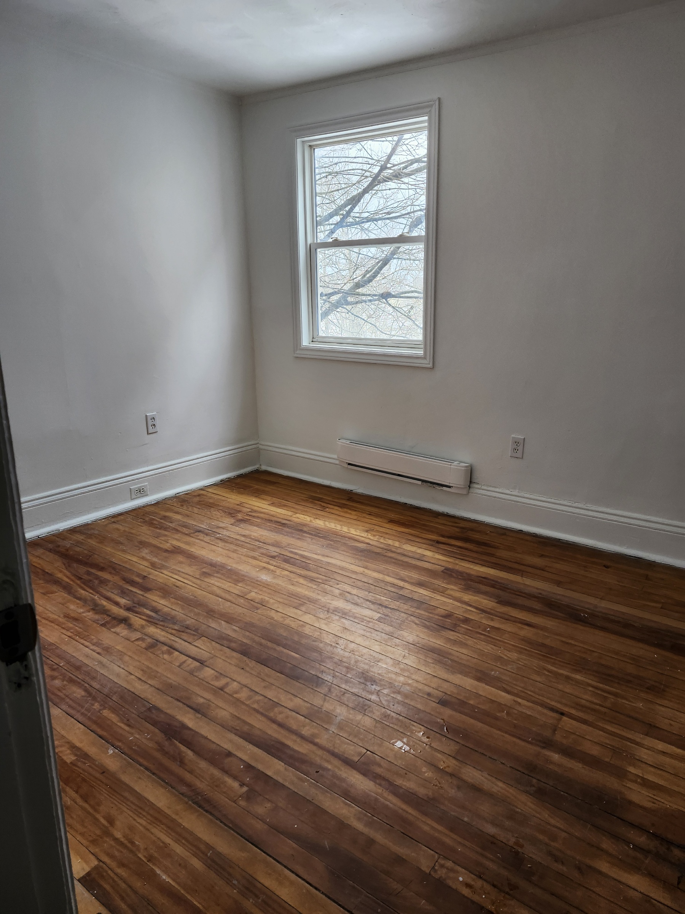
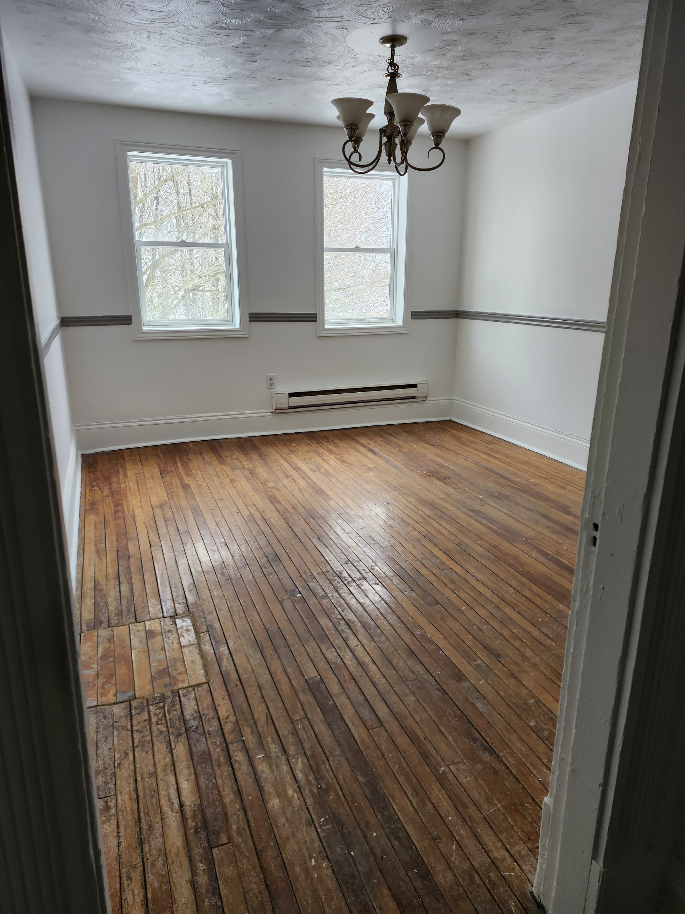
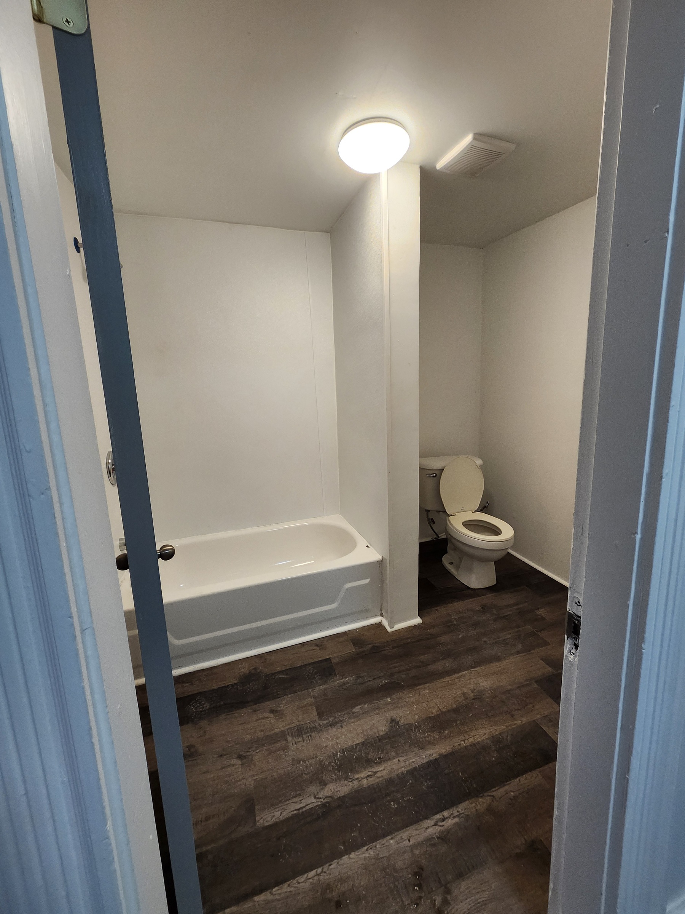
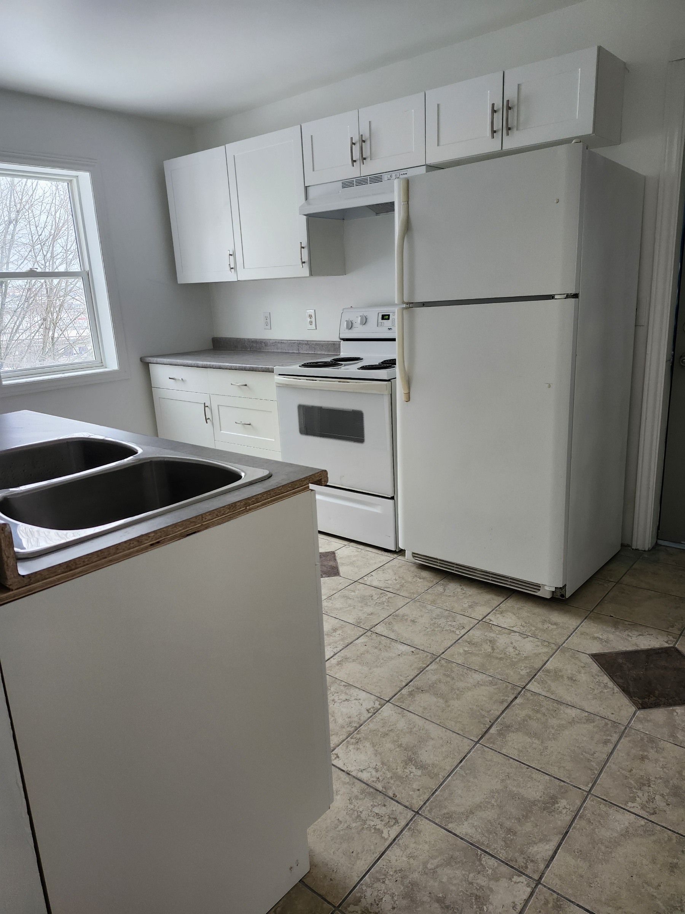
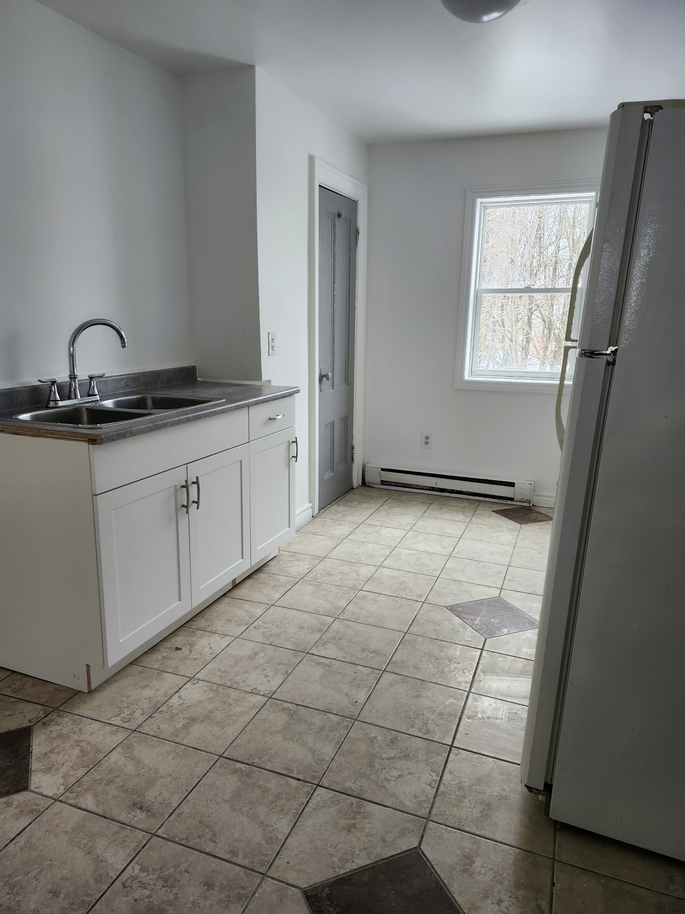
This newly refreshed unit boasts an extensive layout with 4 bedrooms, a large living space, dining room, full sized bathroom and kitchen, walk-in pantry and extra storage.
Located near PES, Rockwood Park, Uptown, a Corner Store, Celebration Park and just minutes to the highway!


RENT: $1700 + Utilites
PETS: Limited
PARKING: On Street
SMOKING: No


FEATURES:
Bottom Floor
Spacious
Professionally Managed
24 Hour Maintenance Line

LEASE TERMS:
Lease Required
Damage Deposit Required
References Required
Proof of Income Required
Easily apply online: https://3dmanagement.managebuilding.com/Resident/rental-application/new/apply


Not quite what you are looking for? Check out all our other locations: http://www.3dprop.ca/units.html
Questions?
We have answers! Email us at leasing@3dprop.ca
Or Call(506) 631-8016


3D Property Management, 400 Main Street, Suite P100,  Saint John, E2K 4N5

Phone: 506-631-8002 | Email: admin@3dprop.ca | Office Hours: Mon-Fri 9:00 AM to 5:00 PM

Powered by SiteCloud
close lightbox